Skip to main navigation menu Skip to main content Skip to site footer

VAD. veredes, arquitectura y divulgación

Announcements

  • 20/07/2026

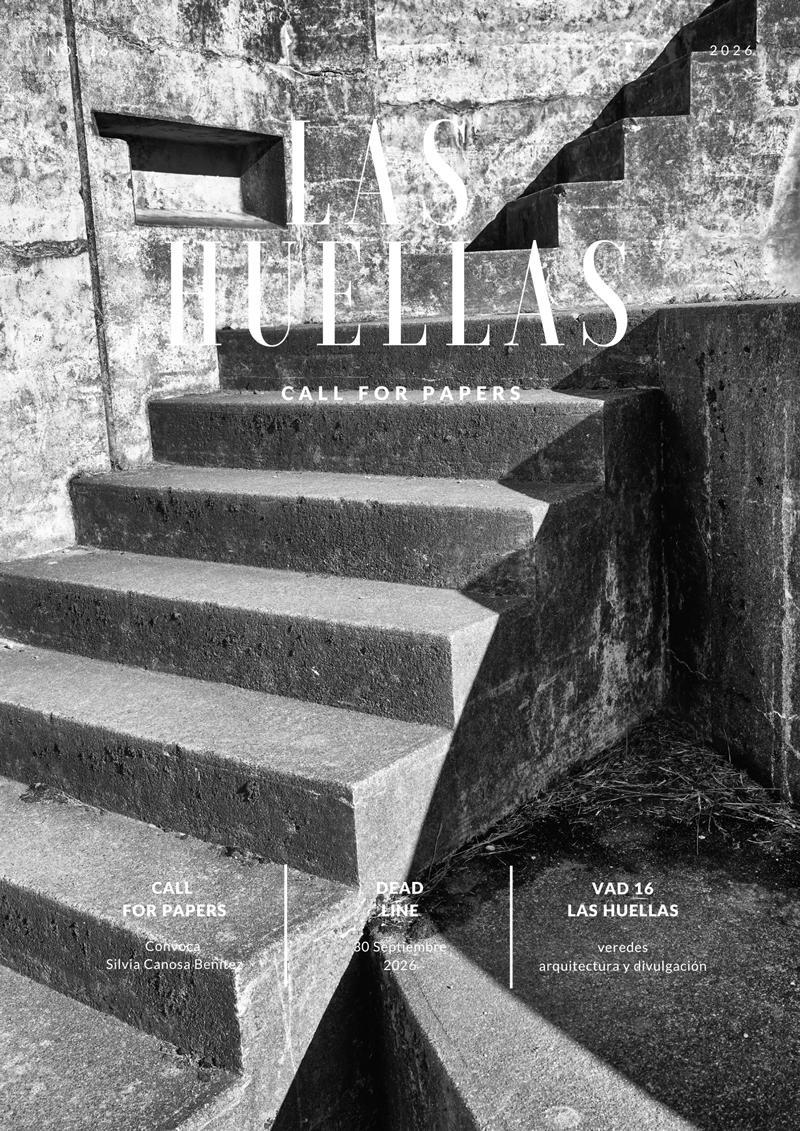
    Call for Papers. VAD 16. The footprints

    Call for Papers. VAD 16. The footprints

    A footprint is evidence of what has passed; it is a trace of something that has already happened, a sign of an event. A footprint fades and eventually disappears if matter has no memory. Yet when its traces endure, they can evoke the future—not only because someone else will leave their own footprints after those that came before, but because the footprint of the past can be followed as a trail, becoming a path toward the future. This is precisely what makes it so valuable to researchers.

    Footprints in the sand—or, for architects, those worn into stair treads—record footsteps that are continually made and erased, day after day, and which we can often read through history and memory. In this sense, the present issue follows naturally from the themes explored in previous editions.

    [...]

  • 01/02/2026

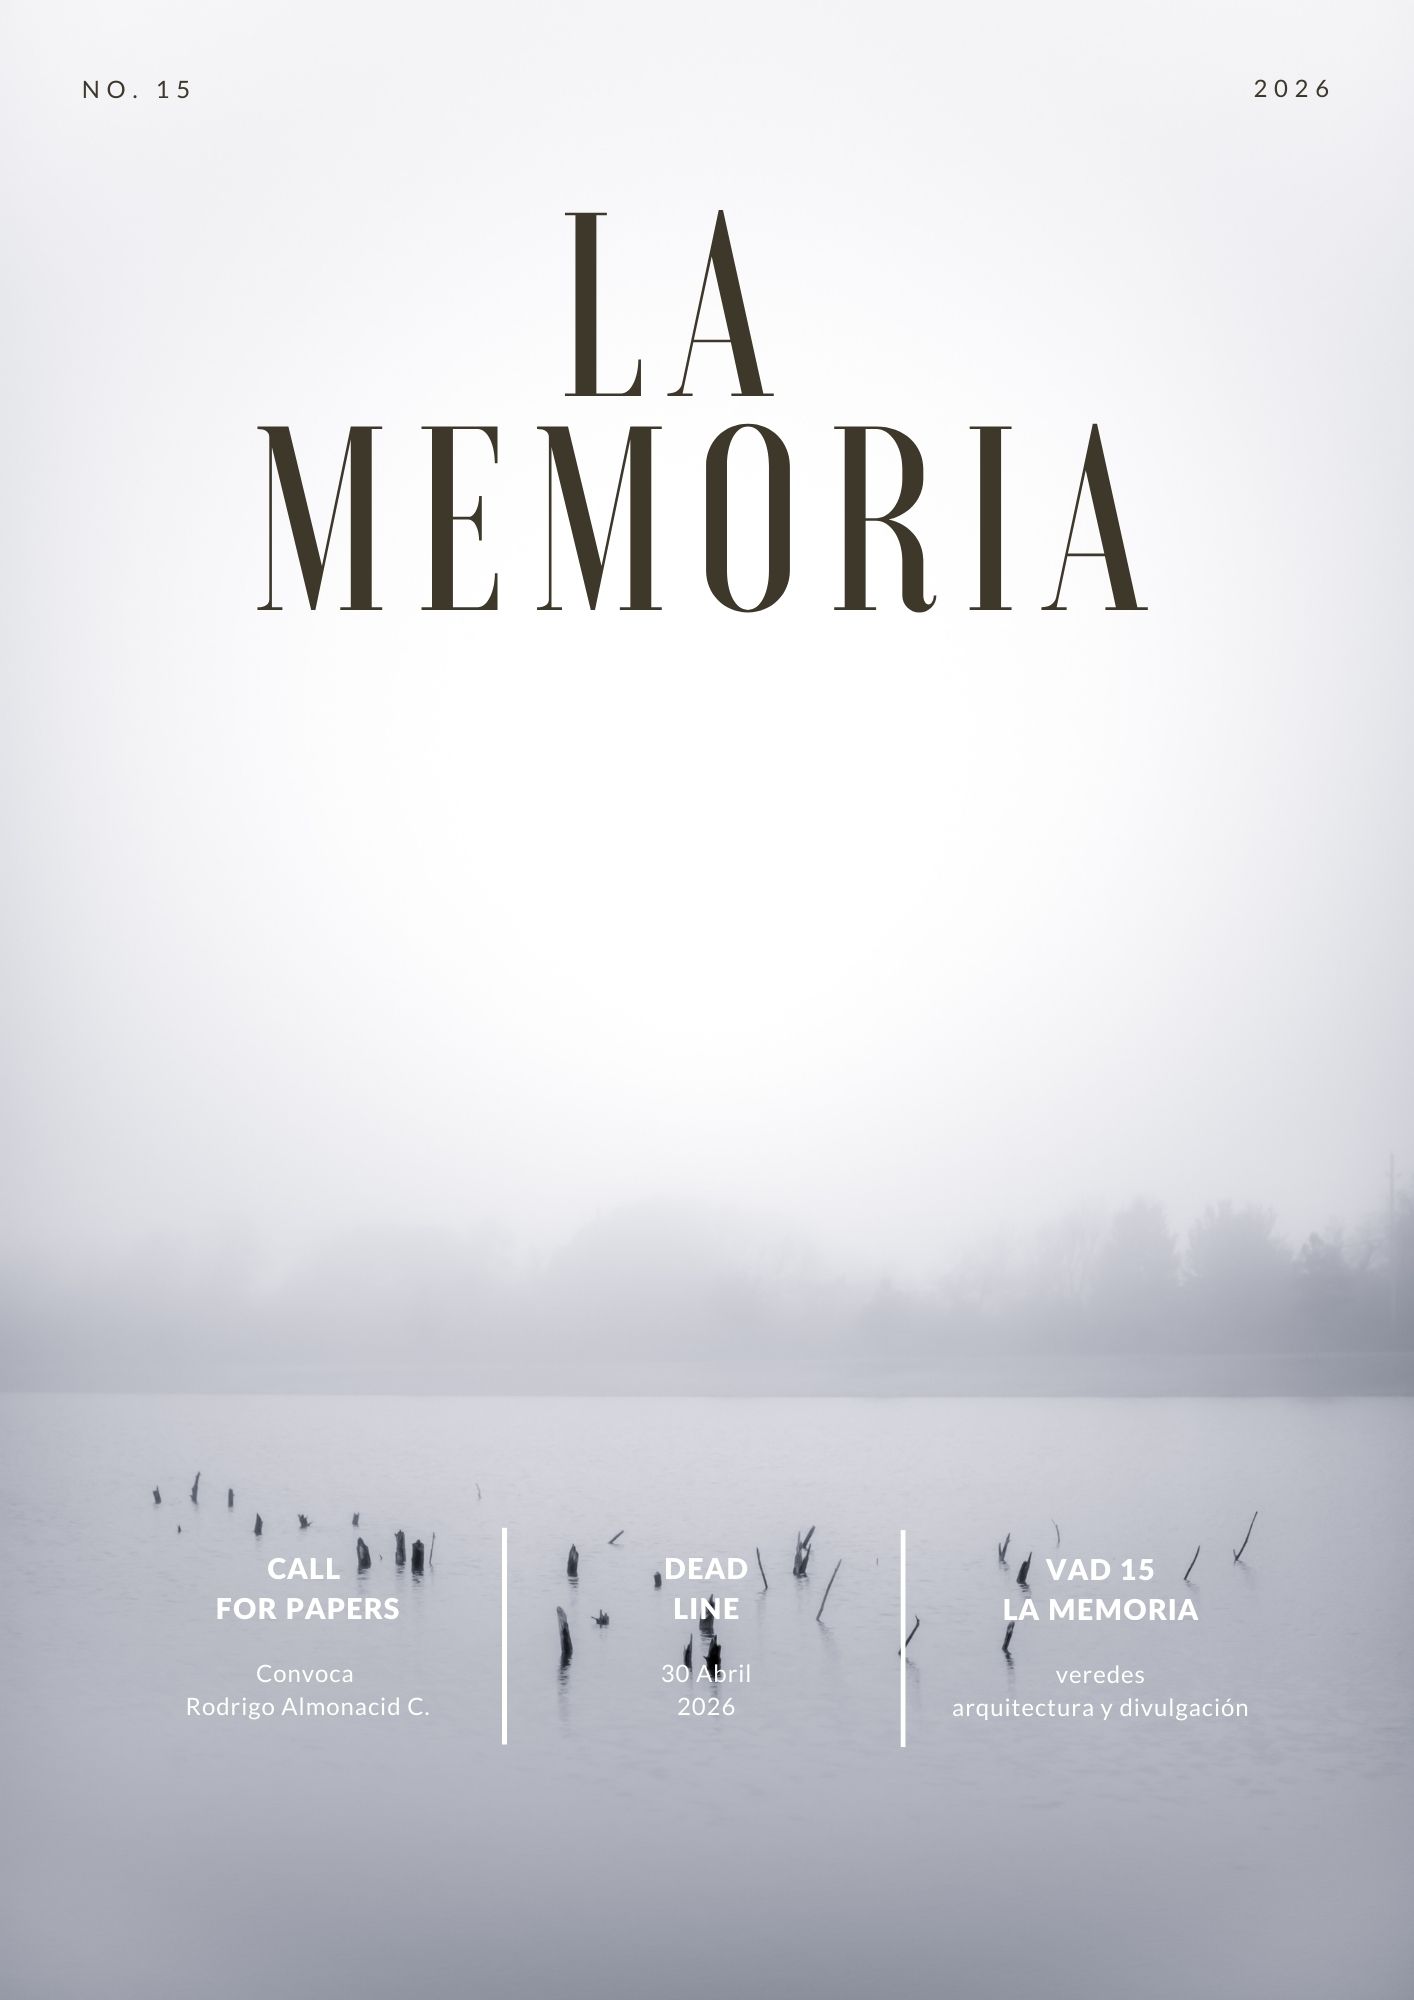
    Call for Papers. VAD 15. The memory

    Call for Papers. VAD 15. The memory

    We often “remember” in order to try to recall past events. When we do so, we are forced to “refresh our memory”, to recover what we have “engraved in our memory”; and that is “if our memory does not fail us”, and with a greater chance of success if we “learned it by heart”. At the core of human beings is the awareness of being and having been, and therefore of remembering their life experiences and giving them meaning to guide us in the future (the ‘historical reason’ referred to by Ortega y Gasset). Hence, we can have a ‘record’ (medical, academic, police, digital, etc.) and we are able to produce biographical or historical accounts, depending on whether the focus is more on an individual or a group.

    [...]

  • 07/11/2025

    VAD. veredes, arquitectura y divulgación shortlisted at the 17th Spanish Biennial of Architecture and Urbanism

    VAD. veredes, arquitectura y divulgación shortlisted at the 17th Spanish Biennial of Architecture and Urbanism

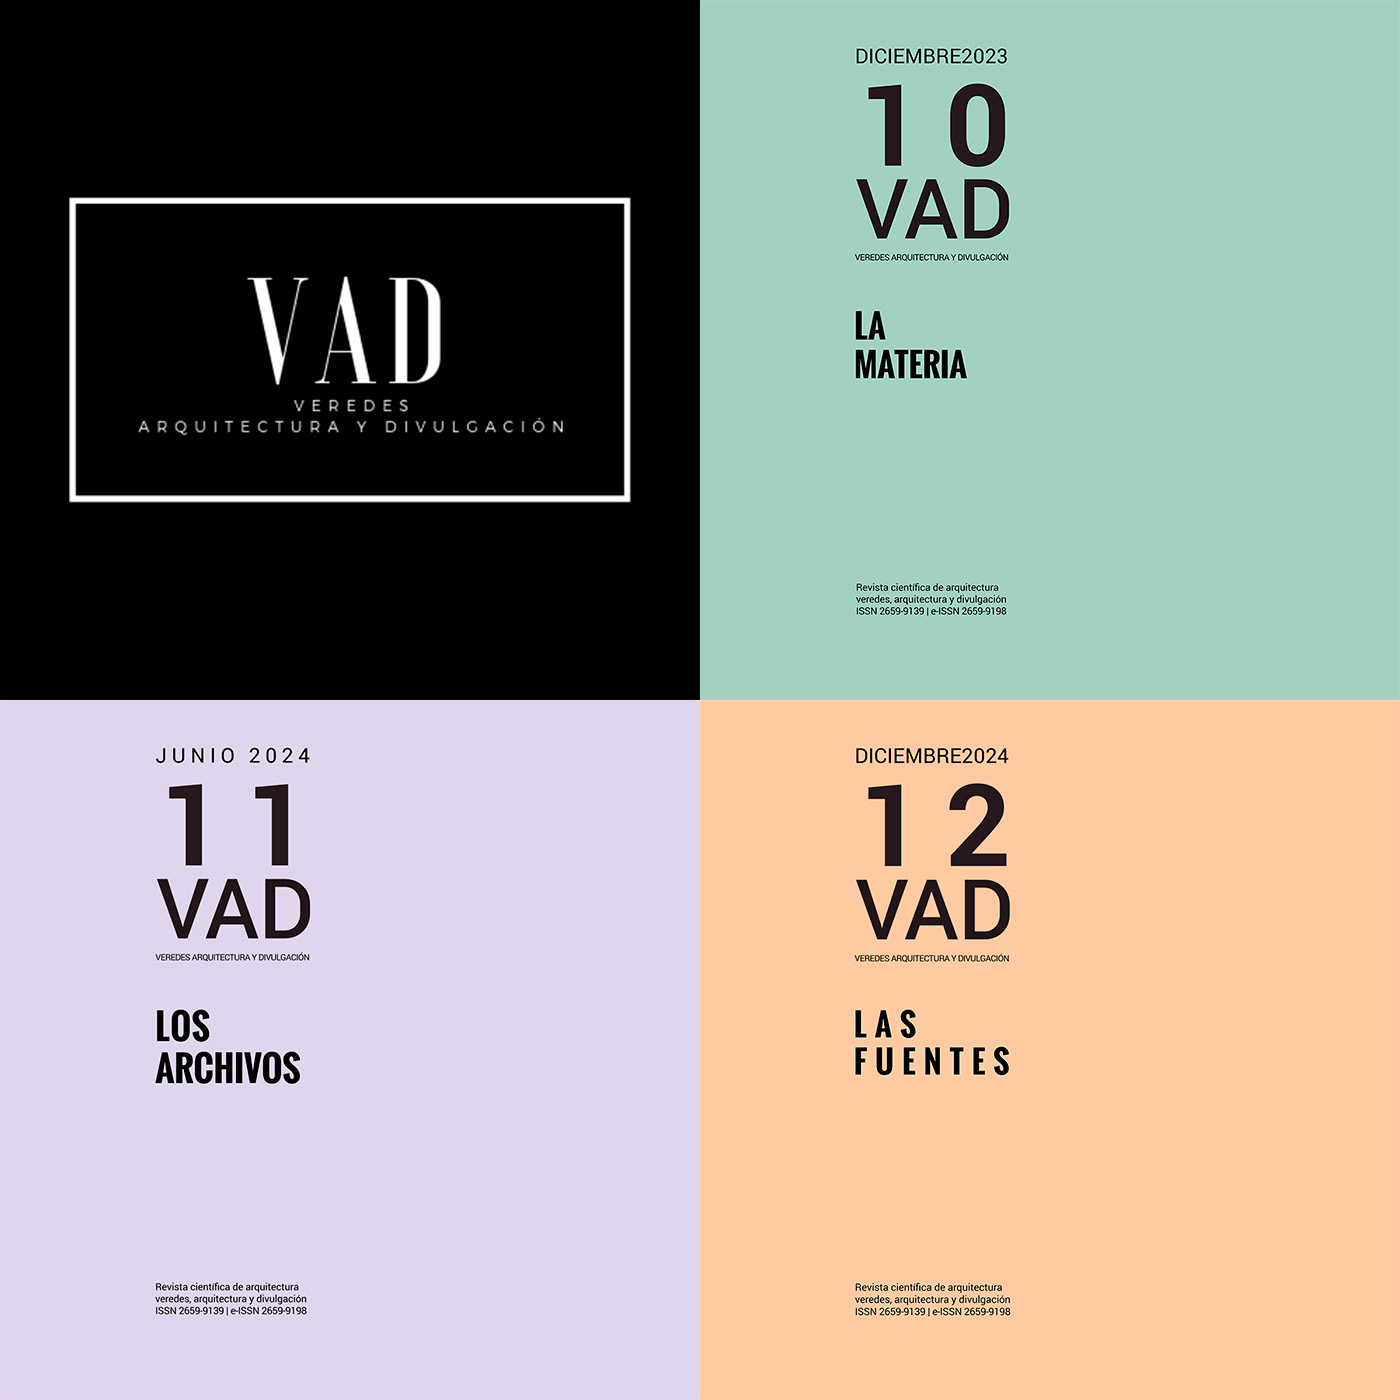
    The journal VAD. veredes, arquitectura y divulgación has been selected as a finalist of the 17th Spanish Biennial of Architecture and Urbanism (BEAU) in the category Dissemination and Publications, thanks to issues VAD10. La materia, VAD11. Los archivos, and VAD12. Las fuentes.

    At VAD we would like to express our gratitude to the jury for this recognition, which highlights the editorial work and the ongoing commitment to research, critique, and quality in architectural dissemination.

Current Issue

No. 15: The memory

Published 29 June 2026

Cover of VAD 15 (2026): The memory

Presentation

We often ‘reflect’ in an attempt to recall past events. When we do so, we find ourselves having to ‘refresh our memory’, to retrieve what we have ‘stored in our memory’; and that is ‘if our memory serves us right’, with a greater chance of success if we have ‘learnt it by heart’.  At the very core of the human being lies the awareness of being and of having been, and, therefore, of recalling one’s life experiences and making sense of them to guide us into the future. Beyond being a psychological faculty of recollection, memory is, in truth, the foundation of ‘historical reason’—that which Ortega y Gasset paid such close attention to, and by which we distinguish the memory-rich human being from the (almost) amnesiac orangutan. Hence, we can have a ‘record’ (medical, academic, police, digital, etc.), and we are able to construct biographical or historical narratives, depending on whether the focus is on an individual or a collective. Listen to this issue on iVoox (Spanish)

See the full issue

Miscellany

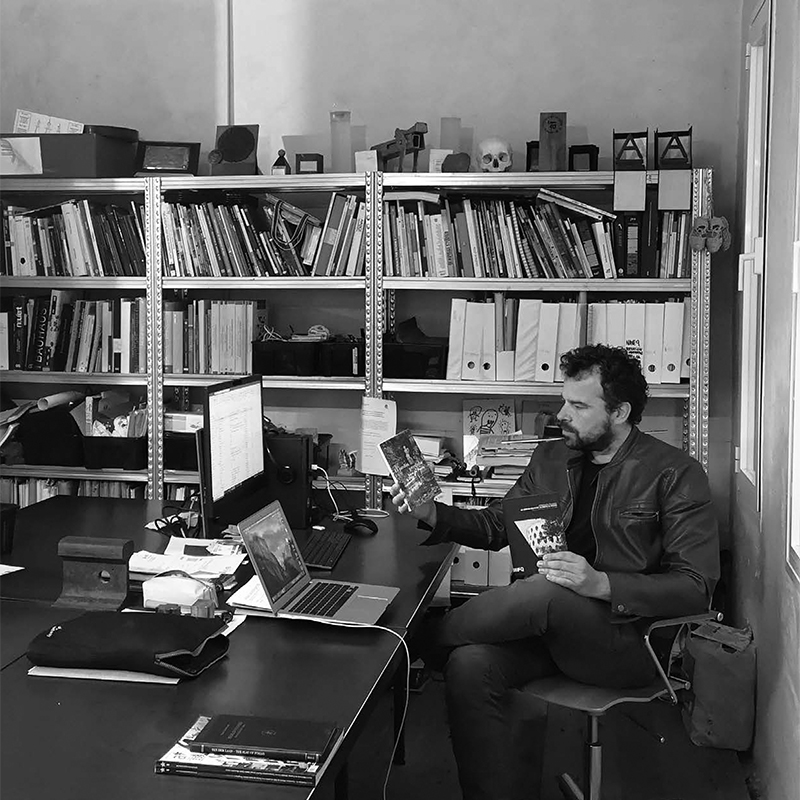
  1. Interview with Arturo Franco Díaz

    Talking with Arturo Franco implies accepting from the outset that the conversation will rarely follow predictable paths. Architect, lecturer, researcher, editor, occasional documentarian, and tireless observer of reality, Franco belongs to a generation that was still able to hear directly from some of the key protagonists of 20th-century Spanish architecture. Over the years, he interviewed figures such as Miguel Fisac, José Antonio Corrales, Fernando Higueras, and Asís Cabrero, building an exceptional oral archive that today constitutes a fundamental part of the recent memory of Spanish architecture.
    356 322

Prologue

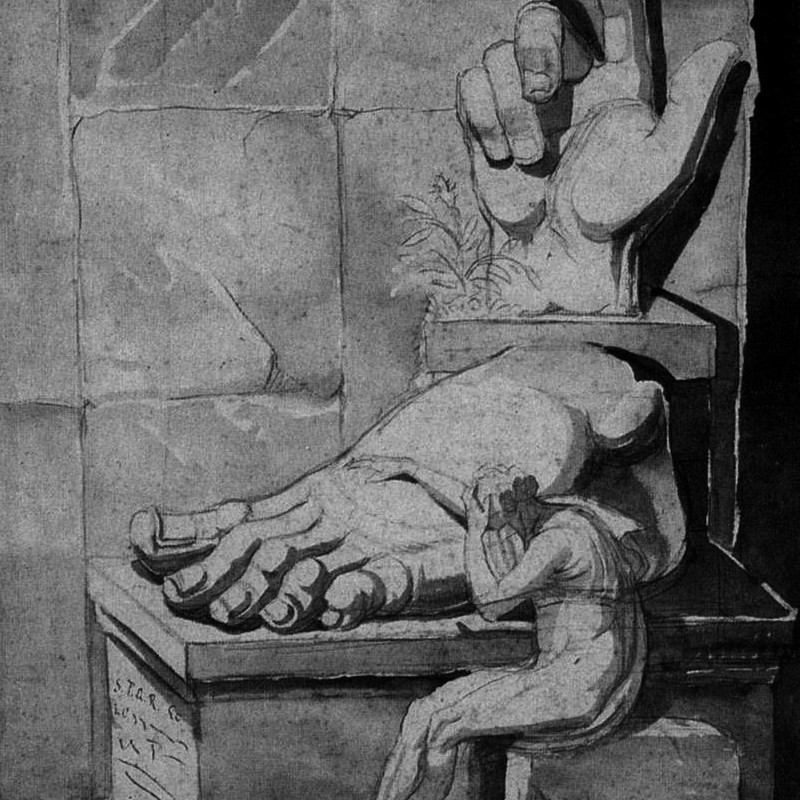
  1. Memory

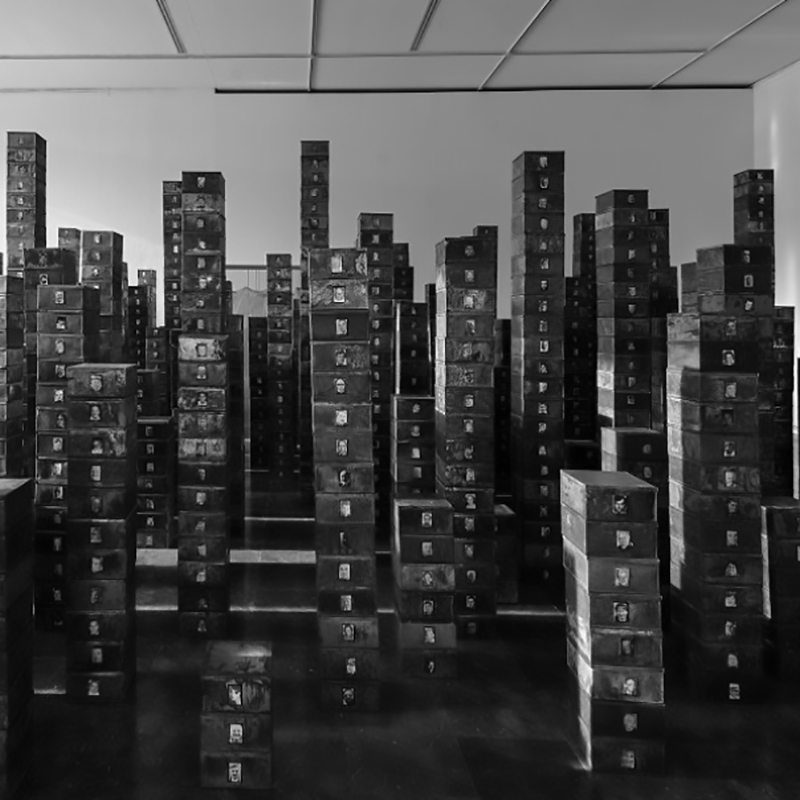
    We often “make memory” in order to recall past events. In doing so, we are compelled to “refresh memory”, to retrieve what we have “engraved in memory”; and that is, “if memory does not fail us”, and with greater chances of success if we have perhaps “learned it by heart”. At the core of the human condition lies the awareness of being and having been, and therefore of remembering one’s life experiences and giving them meaning in order to orient ourselves toward the future. Beyond being a psychological faculty of recall, memory is, in fact, the foundation of what might be called “historical reason”, to which Ortega y Gasset paid so much attention, and through which we distinguish the remembering human being from the (almost) amnesiac orangutan. Hence we can have a “record” (medical, academic, criminal, digital, etc.), and we are able to construct biographical or historical narratives, depending on whether the focus is placed on an individual or on a collective.

    353 320

Editorial

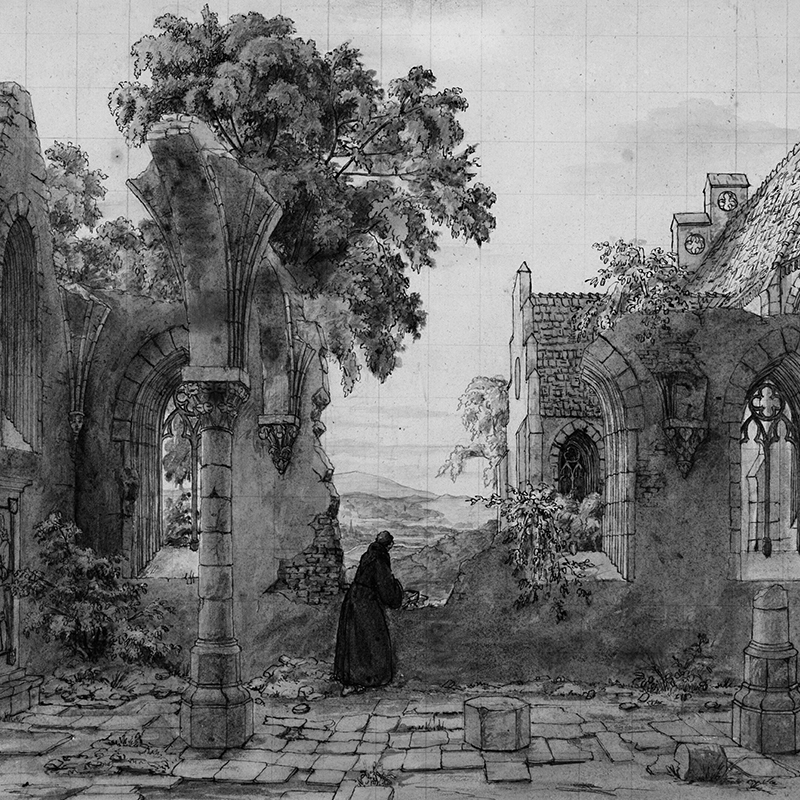
  1. The Memories of Architecture

    Few concepts associated with architecture today are as widely used, open-ended, suggestive, and at the same time as contentious as that of memory, perhaps because it is the mechanism that connects the past with the present, yet an intrinsically human mechanism and, for that reason, inevitably subject to interpretation and outside the scope of canonical scientific discourse. Memory is always selective, fragmentary, shifting, and the product of a particular condition.

    385 283

Research articles

  1. Stone, Tree and Cave: Nature as Heritage in Can Lis

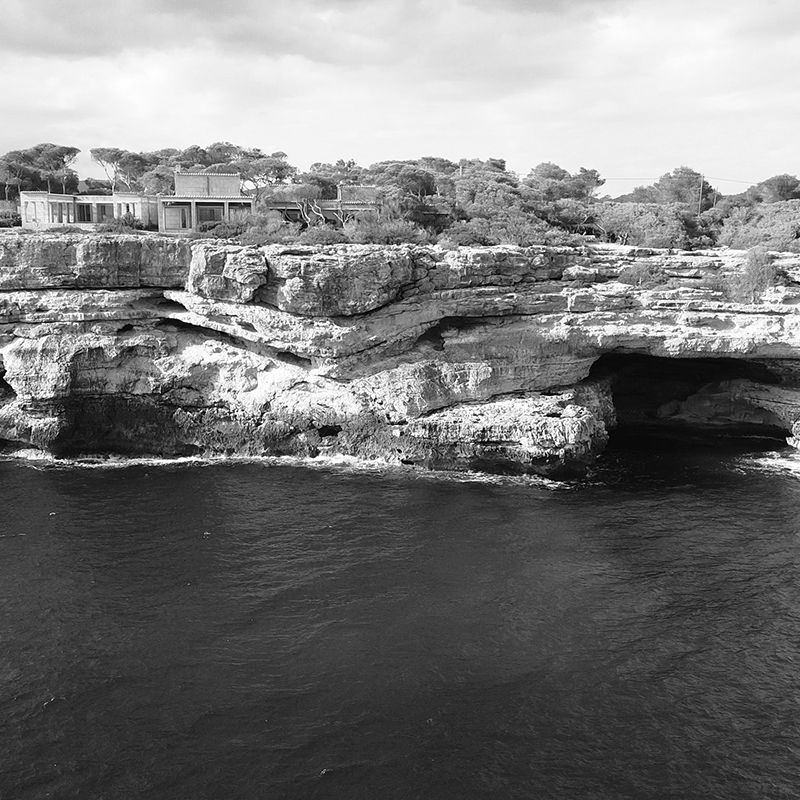
    Can Lis begins on land, on a rock cliff in which a cave has been hollowed out. From this grotto, and its relationship with the sea, Jørn Utzon’s project was conceived. The analysis rests on a poetic premise: the architectural elements that give shape to Can Lis were already in place, and Utzon simply took advantage of them through the architect’s gaze. Through a detailed study of these elements —Cliff, Tree and Cave— and new drawings produced in situ, a view of Nature and the house never seen before is provided. In addition, new photographic documentation taken by the authors by drone and from the sea makes us understand more intensely the eternal relationship of architecture with the place in which it stands. We look at the House as a revelation of Nature, which is our greatest heritage.

    355 381
  2. Heritage, Demolition and Recreation from the Church of El Carmen del Camino (Zamora)

    In Spanish developmentalism we experienced enough episodes of demolition of architectural heritage for the sake of supposed progress. The social consideration for the heritage treasured since ancient times was meagre, and the desire for irrational and dreamlike modernity triumphed, as if this implied turning the page on our past. The demolition in 1967 of the Romanesque church of El Carmen del Camino in Zamora for the construction of a residential building, and its reconstruction, is an example of this phenomenon. We examine the process by studying the architectural alternatives for the church and the final solution, focusing on the project and administrative documentation in order to trace, at least in passing, the ideas, decisions and pretensions relating to the consideration of this heritage asset beyond its mere materiality.

    449 372
  3. Fragments of a Memory under Construction: Dialogues between Peruvian Architecture and the Pre-Hispanic Legacy

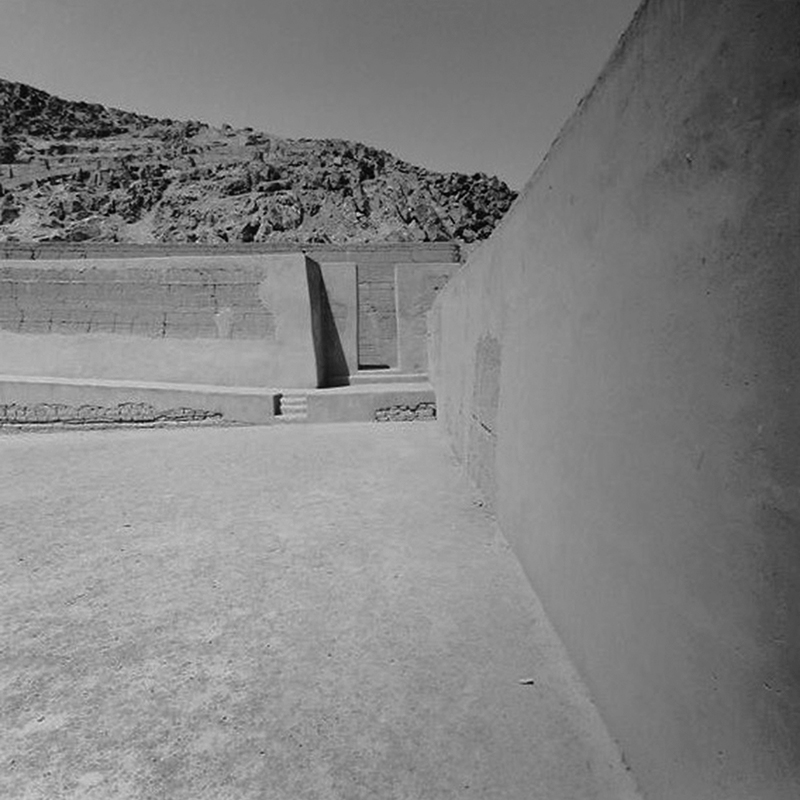
    This article analyses the relationship between Peruvian intangible heritage, understood as a cultural construction of memory, and the work of the architects Juvenal Baracco, Guillermo Málaga and Emilio Soyer. Through a study of their projects, this research identifies key factors in shaping form and space, which emerge from their engagement with place, local architectural traditions and collective memory. Their work challenges the principles of international modern architecture, offering a contemporary reinterpretation that, through the fusion of influences, evolves freely and without stylistic constraints. Their work has significantly shaped twenty-first-century Peruvian architecture while also contributing to the formation of a new architectural heritage.

    407 394
  4. The Trinquet, Playing with Space

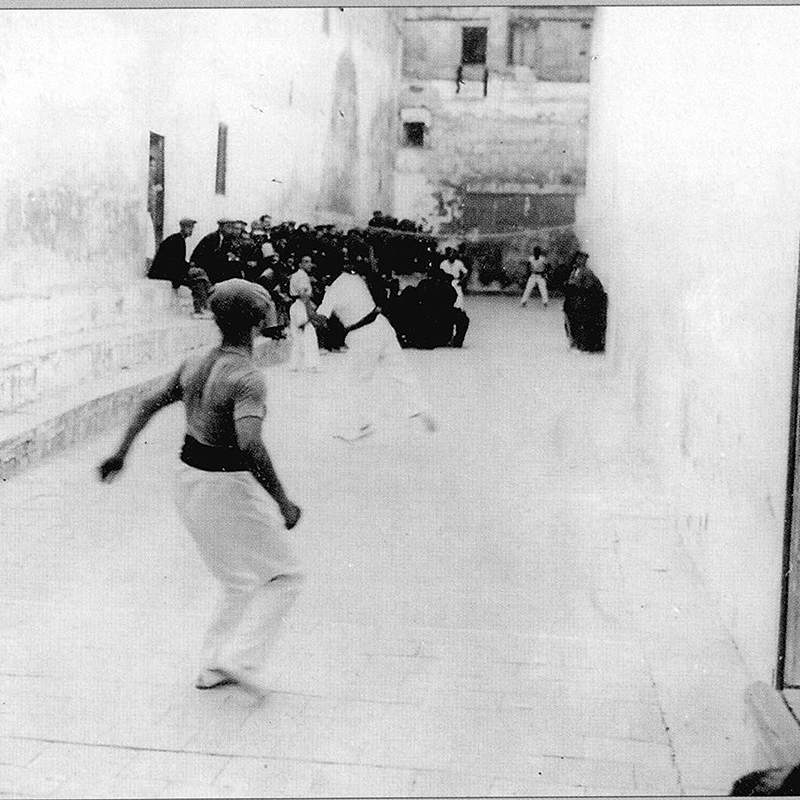
    The sport of pilota valenciana has always been closely linked to architecture and urban planning through its playing space. In its early days, matches played in the street took advantage of the urban morphology. However, following its prohibition, the game moved to the trinquets, courts with very characteristic compositional elements whose shape directly influences the development of the matches. Over time, these spaces have evolved, adapting to new needs, languages and urban realities without losing their traditional essence. This article analyses and defines the different parts of the playing court, its morphology, its historical origin and the variants that have emerged in recent years. It also highlights the importance of the trinquet’s location within the town, examining current trends and their impact on the perception of these spaces, not only as sports venues but also as part of the cultural heritage. In this way, it brings out the symbiosis between tradition and modernity in the conservation and evolution of this sport.

    346 399
  5. Memory and Modern Thought in Aragon: The Marianist Chapel in Zaragoza, by José de Yarza García

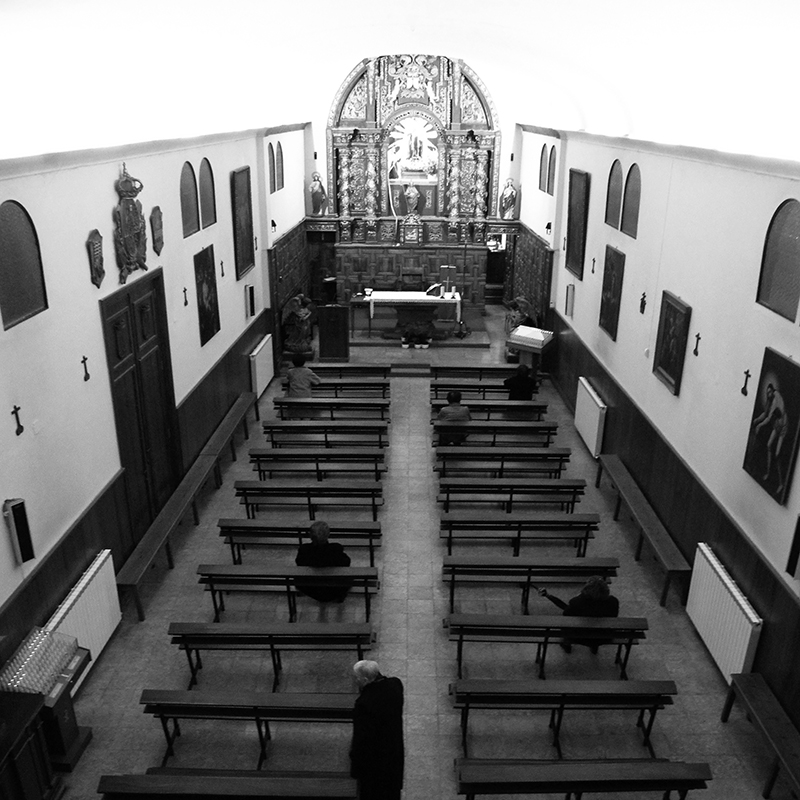
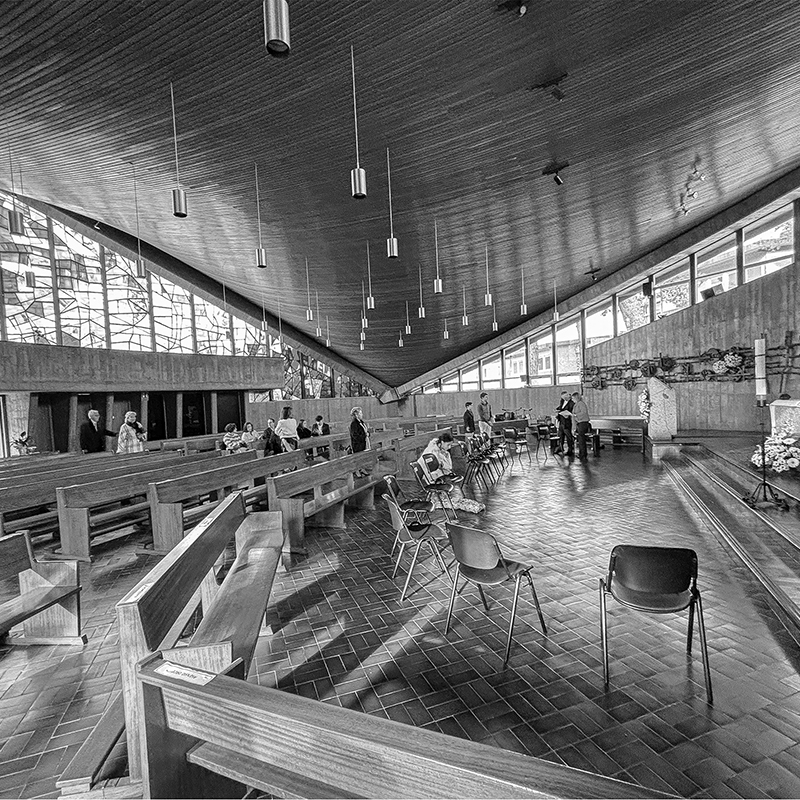
    In this article, we present a detailed study of the formal, structural, and constructive singularities defined by José de Yarza García in the chapel of the Marianist school in Zaragoza. Over the years, this unique building has become one of the symbolic records that show how modern thinking was consolidated in Aragon. We undertake an analytical survey that, in addition to focusing on the functional and typological aspects of the proposal, delves into the value of the executive innovation of its implementation. The design of the structure, achieved through a system of tensioned cables that form a double-curved surface, together with the construction methodology used to erect the temple, which is unusual in this geographical environment, confirm the significance of this small building. Furthermore, we present evidence that demonstrates that Yarza's work stems from silent labour, which, through personal research accumulated over many years, allowed the advancement of Aragonese architecture in the second half of the 20th century to produce pieces of great value for understanding the city of the present, under recognisable inspirations and references.

    441 408
  6. Inhabiting Landscapes of Memory: The Espai Barberí by RCR arquitectes in Olot

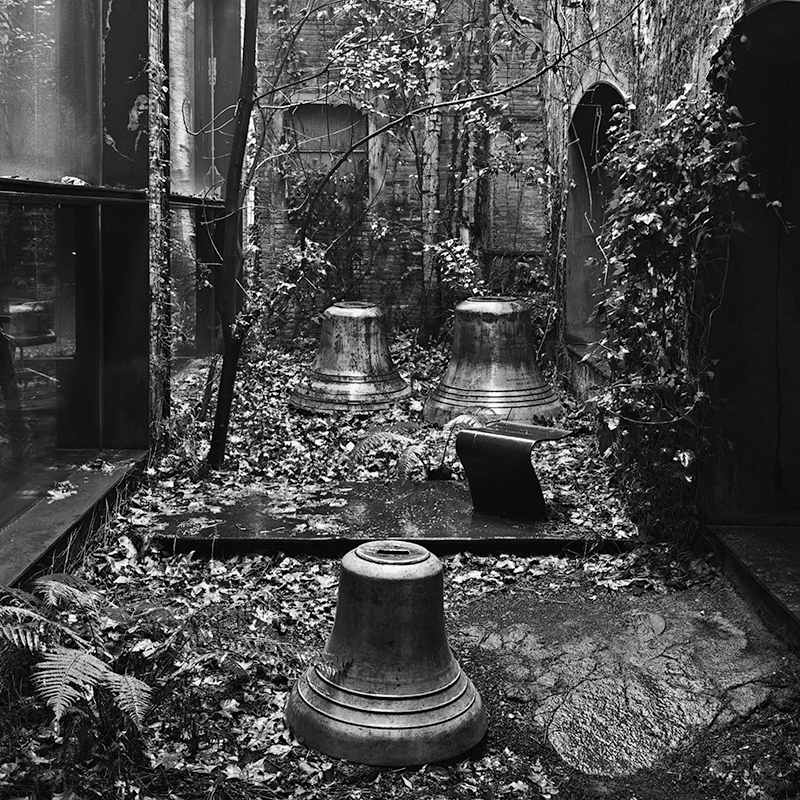
    The initial premise of this article is the consideration of this complex, conceived specifically as a manifesto that conveys both its architecture and the working capacity of the studio without the need for words, as a project designed and inhabited through the various layers of memory that have been folded into a highly synthetic architectural proposal.

    466 484
  7. Memory Materialised in the Territory: Gender Perspective and Citizen Participation in Asturian Urban Legislation

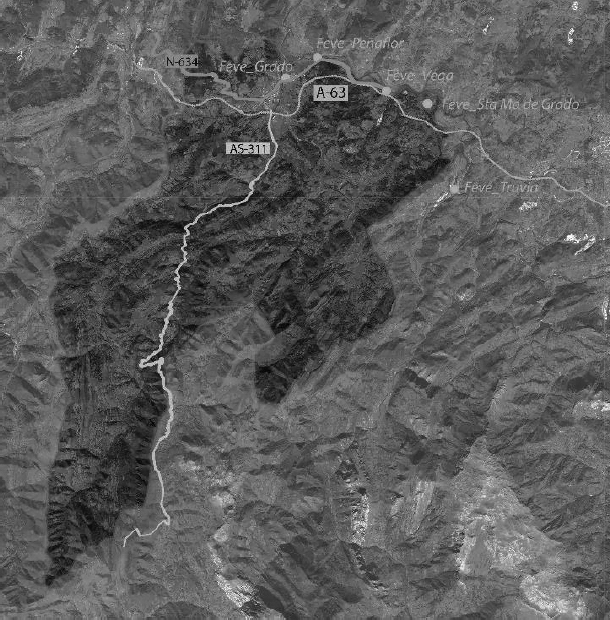
    Collective memory materialises in the territory, sometimes perpetuating structural inequalities that need to be deconstructed through new regulatory frameworks. This article analyses the integration of the gender perspective into territorial legislation through the case study of the draft Comprehensive Territorial Planning Law of Asturias (LOITA). Using a mixed methodology that includes a gender-disaggregated questionnaire (N=161, corresponding to valid and complete questionnaires) in the rural municipality of Grado, five indicators are evaluated: population, mobility, care, housing and safety. The results reveal significant gaps, notably in access to public transport (+19 % in favour of men) and the modification of routes out of fear (+14 % among women). A “Gender Gap Matrix” is proposed as a methodological tool to translate these sociological diagnoses into prescriptive planning guidelines. It is concluded that territorial legislation, nourished by citizen participation, is a key instrument for overcoming androcentric urbanism and designing more equitable territories.

    404 381

Architectural criticism

  1. Joints: What Are Women Architects Talking About in the United States?

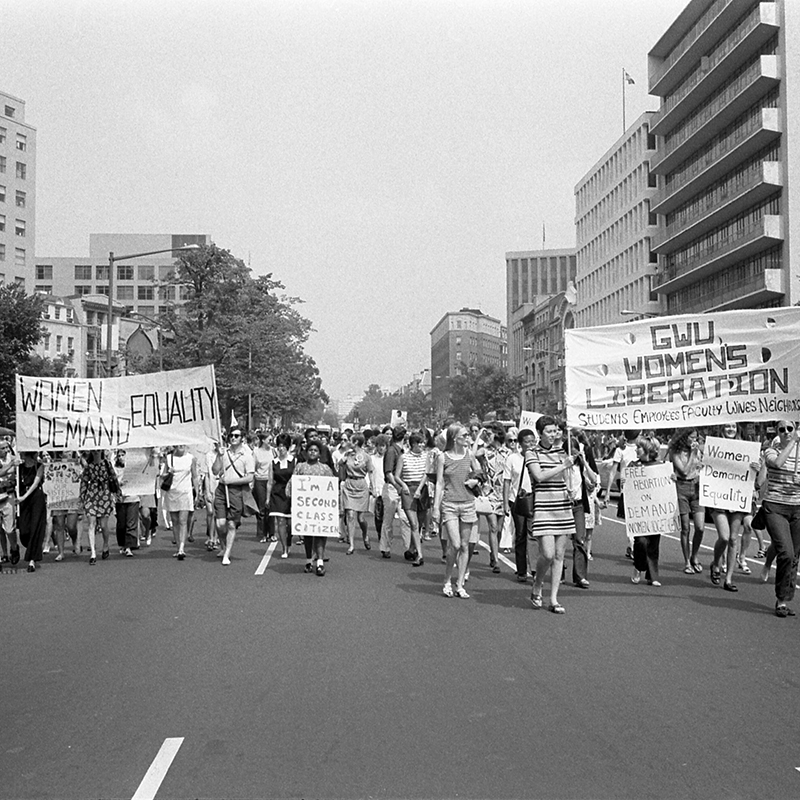
    This brief essay-style piece suggests that women architects in the US are collectively rethinking some of the fundamentals of the profession, moving away from the heroic, object-centred and author-driven tradition historically associated with masculine professional identity, and steering it towards paradigms of practice that are relational, ecological, pedagogical, infrastructural and affective. It could be said that women are increasingly approaching architecture through relational epistemologies, which replace the object as an autonomous product.

    323 292
  2. Involuntary Memory Anchor

    Architecture, more than a discipline dedicated to erecting structures, is a silent language that organises our experience of the world. Each building, each room, and each street configures a stage where life unfolds, and in that sense, architecture is also a form of memory.

    361 317
  3. Home Movies: Capturing Images of a Unique Heritage in As Pontes (A Coruña, Spain)

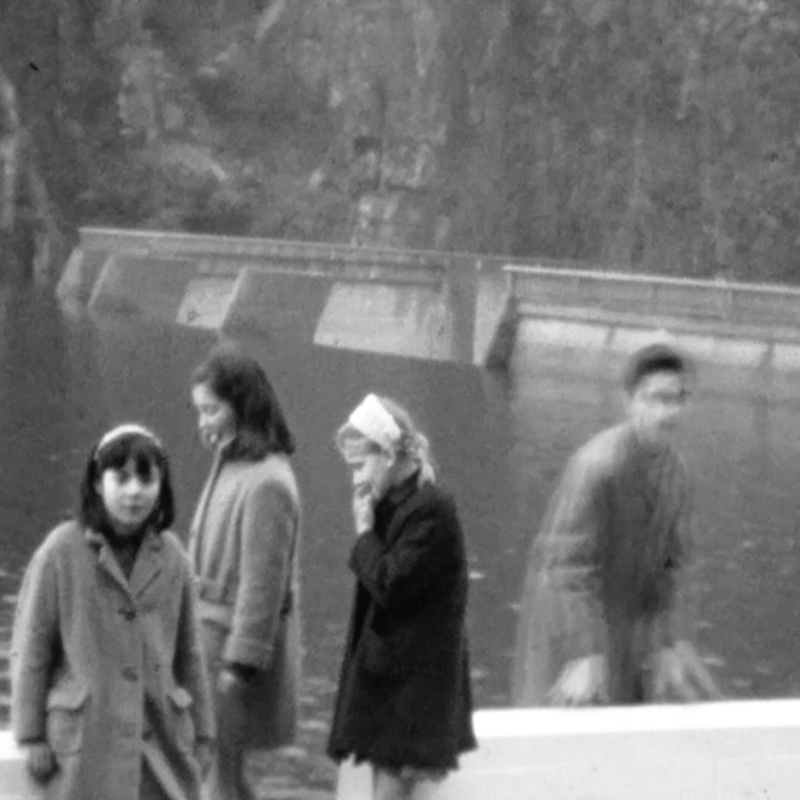
    The research stems from a review of Super 8 home movies from the town of As Pontes (A Coruña, Spain), searching for images related to the industrialisation processes of the second half of the 20th century, to explore issues such as identity, territory, and the local climate. The study asserts the importance of home video footage as an archive capable of defining the collective memory of a population and providing a counter-perspective that differs from public audiovisual documentation. Furthermore, it highlights the heritage and identity connotations of this type of archive, as is evident in the specific case of As Pontes (A Coruña) and its industrial and architectural heritage.

    381 289
  4. Prosthetic Memory: Architecture after Remembrance

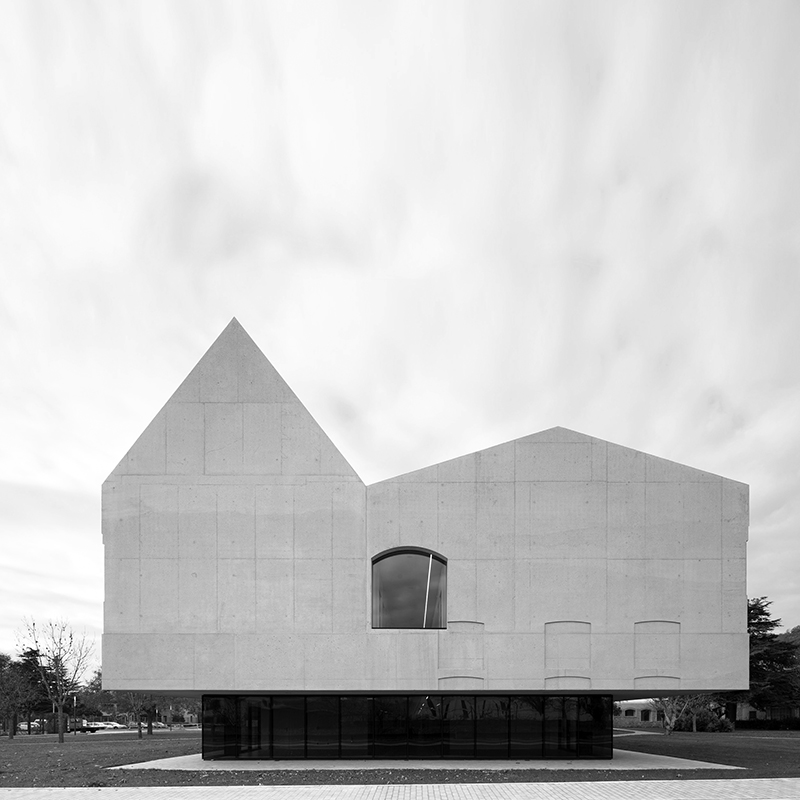
    In contemporary architecture, memory has shifted from its role as an operative tool to a rhetorical device, suspended between formal nostalgia and decontextualised abstraction. This text argues for the recovery of its disciplinary potential by understanding that to remember is not to reproduce, but to reprogram. Through the intervention at the San Francisco Javier Psychogeriatric Centre in Pamplona—an heir to the nineteenth-century pavilion model designed by Máximo Goizueta—memory is approached as a latent structure capable of organising the project in spatial, material, and therapeutic terms. Against the contemporary banalisation of the past, the proposal advances a prosthetic strategy: an architecture that neither imitates nor replaces, but rather extends and reactivates what already exists. Typology is not preserved as form, but as an operative principle; matter is not reproduced, but transformed into continuity; geometry is not repeated, but inscribed as trace. In this process, memory ceases to be an archive and becomes a system. Rather than fixing an image of the past, the intervention opens itself to time as a constructive agent. Architecture is thus conceived as an unfinished process, where the present does not close history, but continues it. In this sense, to remember is to project forward.

    424 319
  5. Plans, Orientation and Stellar Memory

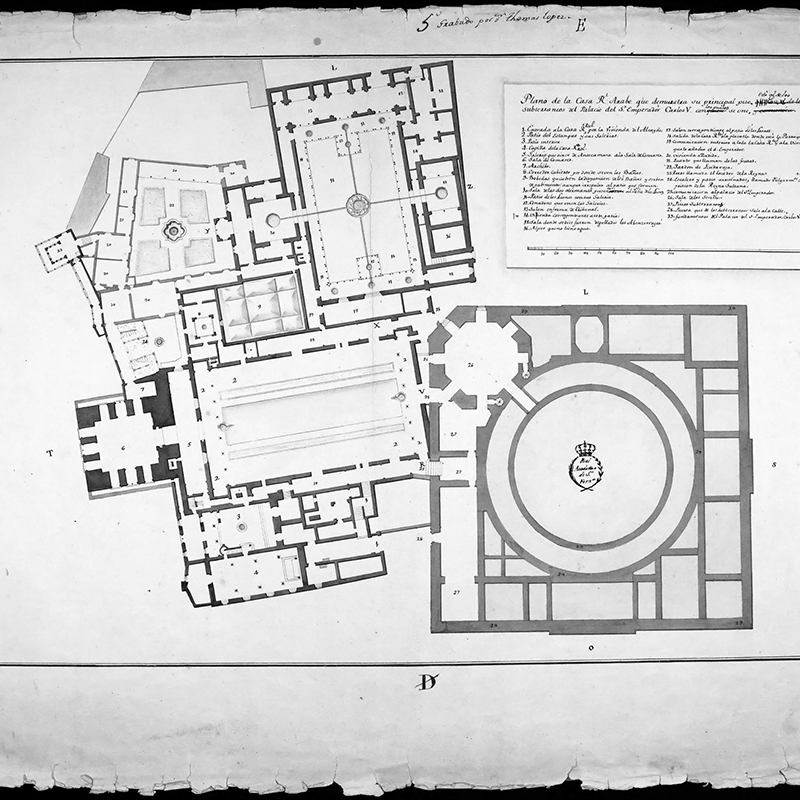
    In the historiographic interpretation of architecture, the astronomical orientation of the plan constitutes a critical tool for reading the origin and transformation of compositions whose process of formation remains unknown. The relationship between geometry, primary axes, and celestial bodies makes it possible to understand the plan as a materialised memory, in which design decisions, successive extensions, and symbolic readings are inscribed through slight deviations and readjustments. Cases such as the Temple of Luxor or the Palace of Charles V in Granada show how the architectural plan can simultaneously condense geometric precision, celestial memory, and cultural intention.

    359 296

Book reviews

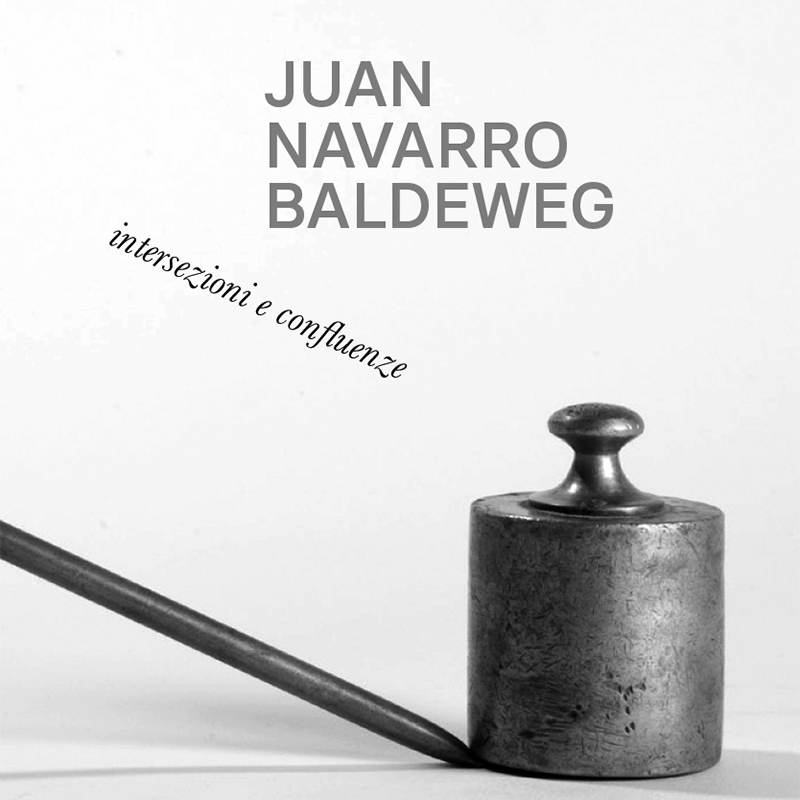
  1. Juan Navarro Baldeweg: Intersections and Confluences

    In L’età sperimentale (Feltrinelli 2024), Erri De Luca delves into a profound reflection on what it means to grow old, emphasising all the advantages of having achieved “the momentum of accumulated time”. Reading this book by De Luca leads us to recognise the power of will — one only grows old if one allows oneself to be defeated — and this idea of the momentum of accumulated time makes us think of the long-distance race that being an architect entails. We are not travelling on a commuter train; our journey is on a long-distance train. Unlike other professions where achievements are determined by the strength of youth, our work is linked to experience. This is where the idea of serial work comes in, where one tries, fails, tries again, fails again, tries again... and with each attempt, with each mistake and each success, one moves forward on one's path.

    352 265
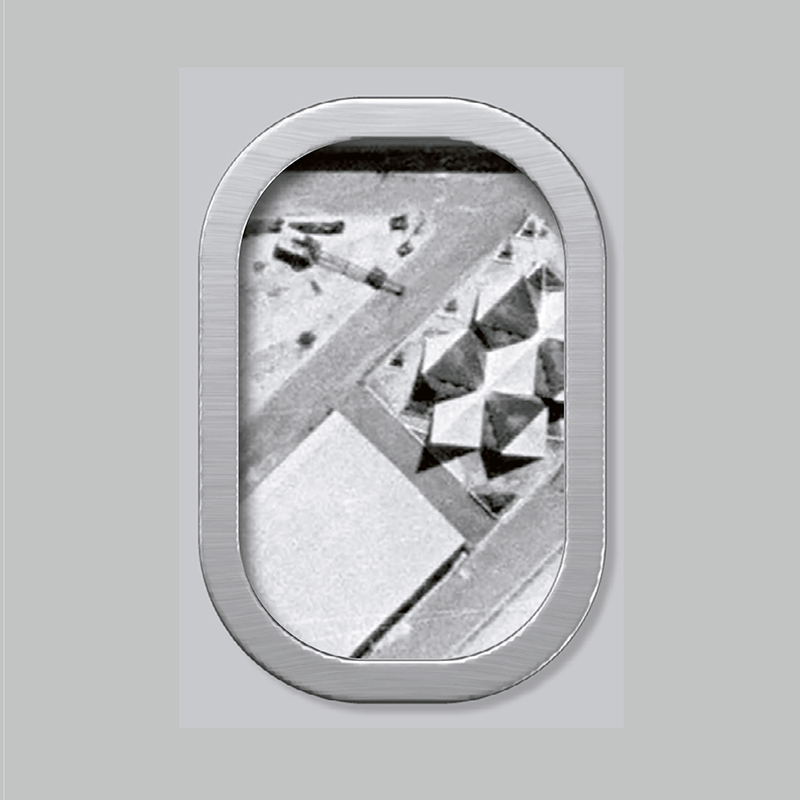
  2. Hermes and Modernity Exposed: Fairground Urbanism and Exhibition Architecture in South America and the Caribbean between 1954 and 1960

    The work Hermes and modernity exposed is presented as a strategic and original investigation into the complex implementation of modernity in Latin America, not as a linear success story, but as a field of tensions. Its central thesis is articulated around a powerful and ambivalent metaphor: the figure of Hermes. The book recovers not only the god of commerce and travellers, but also the ‘trickster, god of deception,’ whose powers of persuasion and seduction reflect the way in which the modern project was ‘sold’ to the continent. His iconography, a ‘young and athletic silhouette,’ becomes the paradigm of the new ‘fast and light’ architecture, technically transfigured into the aeroplane, the ‘symbol of the new era.’ The study convincingly argues that this ‘modernity on wings’ found its most tangible materialisation in the international fairs and exhibitions of the mid-20th century, venues where the promise of a globalised future landed, with all its spectacle and contradictions, to be exhibited to the masses.

    353 253
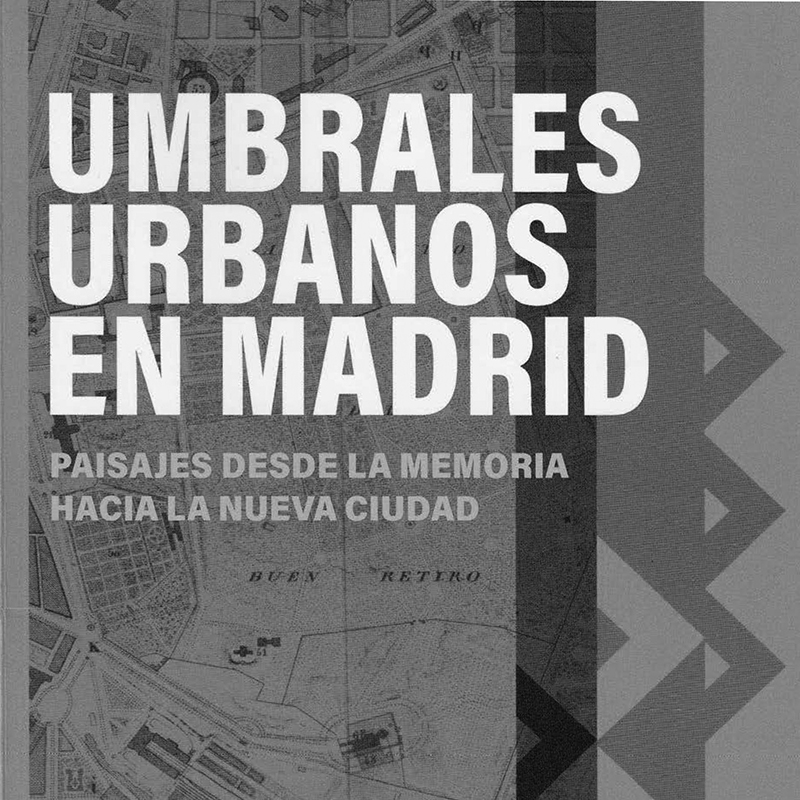
  3. Urban Thresholds in Madrid: Landscapes from Memory towards the New City

    The book Umbrales Urbanos en Madrid (Urban Thresholds in Madrid) is the result of several years of work by the Heritage, Architecture and Landscape research group based at the Higher Polytechnic School of the CEU San Pablo University. It is a compendium of articles, organised into chapters, that provide insight into the history, current affairs, culture and ecology of peri-urban areas, as well as the main access routes to the city of Madrid. Coordinated by three professors, the complete list of authors includes diverse profiles, experiences from different fields and an international perspective at the end of the volume.

    343 274
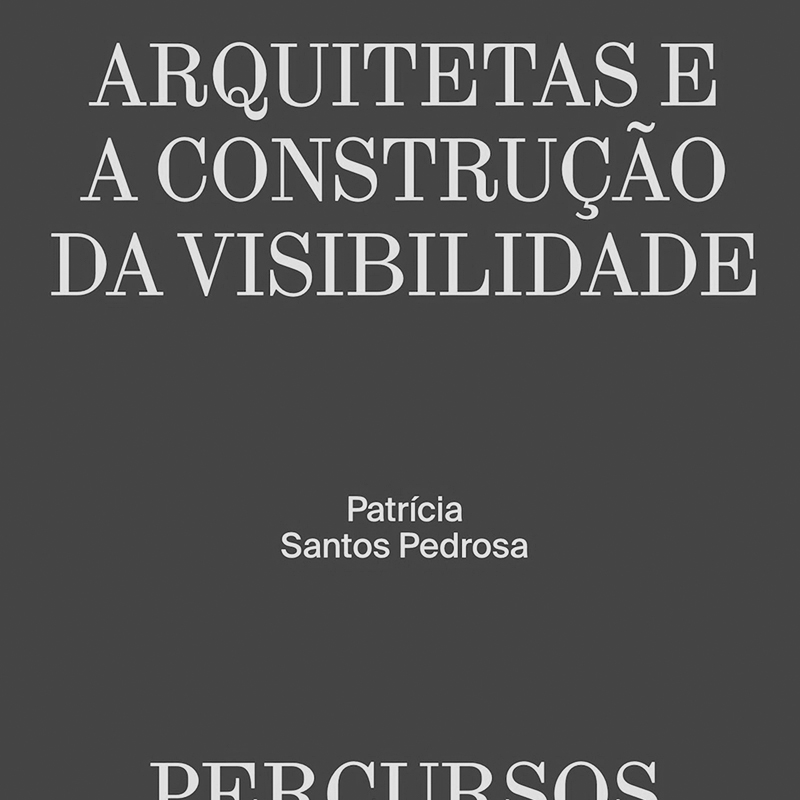
  4. Women Architects and the Construction of Visibility: Pathways from the Portuguese Context

    There is a question that runs through this book like an underlying thread: who has the right to exist in the history of architecture? Patrícia Santos Pedrosa responds not with a linear, all-encompassing narrative, but with a deliberately fragmentary approach: dialogues, fragments and reflections which, as the author herself states, piece together a jigsaw puzzle “whose true dimensions are unknown”. It is precisely this lack of knowledge that reveals her starting point and her strongest argument.

    306 279