
No. 13, The heritage, June 2025
Research articles
Adaptive Reuse and Heritage Practice: Origins, Meanings and Strategies in Contemporary Architectural Debate
Reúso y práctica patrimonial: Origen, significados y estrategias en el debate arquitectónico contemporáneo
Abstract
The emergence of heritage discourse in contemporary architectural debate is recent, often driven by the search for opportunities for projects rather than by a concern for the conservation of heritage assets. Its evolution has run parallel to the drafting of heritage protection charters, which have extended this concept to increasingly broad spatial and cultural spheres, both tangible and intangible, with social links through collective memory. From the 1970s onwards, the energy crisis stimulated the practice of ‘reusing’ abandoned buildings, starting with industrial ones. This concept, explored by Giancarlo De Carlo and Lacaton and Vassal, among others, opened the door to an understanding of heritage integrated into architectural theory on the basis of the definition of cultural significance. While restoration refers to a specialised technical sector, adaptive reuse calls for a responsible professional practice committed to the heritage values intrinsic to all periods. This is the position defended by the TRAHERE Project, whose case study is post-industrial Madrid on the old terraces of the Manzanares River, through the exhibition ‘Entre río y raíles’ (CentroCentro, Madrid, 29/09/2022-15/01/2023).
Keywords: TRAHERE; heritage; postproduction; post-industrial; adaptive reuse
Introduction: The Origin of Reuse as a Heritage Practice
Between 2020 and 2024 the research project TRAHERE, an acronym for Train Heritage Reuse, was carried out.1 It places the emphasis on three terms, namely train, heritage and reuse, which we approach in a broad sense, as the framework for research that studies the conversion of disused heritage into public space. In this article we shall focus on the meaning and evolution of the term reúso (reuse), a very recent addition to the Spanish language,2 in its twofold contemporary sense: the postproduction of existing heritage for its enjoyment, and the postproduction of the research results for their dissemination and for bringing them closer to citizens. Citizens, through residents’ associations, call on the Academy for tools with which to claim and bring out the value of their collective memory in dialogue with the Administration, in the face of the growing process of gentrification and touristification that affects them.
Reusar (to reuse) derives from the Latin usus, from which basic words such as usuario (user), útil (useful) and utilidad (utility) also come. From uso (use) also derives utensilio (utensil), a word that denotes an object whose gestural form generally expresses how it is handled: hunting, cooking and laboratory utensils are objects usually equipped with a handle, a grip or a hold, often decorated according to materials, periods and local taste.
In architecture, too, form revealed use through a series of functional and aesthetic codes: a tower told us of the existence of a religious and/or urban landmark, a pediment of a temple, a hemicycle of a theatre, and so on. This is an aspect that we consider fundamental: if the form and the use of objects were traditionally related to each other (use formed, gave form to objects), reuse refers to a form of reappropriation in which any function has a place. Aesthetics takes second place.
In the case of architecture, what prevails is the appropriation of versatile containers, with no intention of interfering in their composition or sensory appearance, with the sole aim of providing a benefit to society while guaranteeing the life of the building on a provisional basis. One origin of this type of operation is found in the Middle Ages: plagues and pandemics, hunger and poverty led to the use of the mighty walls, foundations and other structures of the great buildings devoted to the leisure of the declining Roman Empire. Reuse is the transformation of the Temple of Athena in Syracuse (Italy) into a Christian church and of the Roman amphitheatre at Arles (France) into a walled town. So too is the transformation of the Theatre of Marcellus (Fig. 1) into a palace, or of the Mausoleum of Hadrian into fortified structures. These are operations of reappropriation that are sometimes total, at other times partial or stratified. Technological limitations made it necessary to proceed slowly, acting in parts that sometimes unfolded over more than a century. It would be the destructive power of technological advances, together with events such as the confiscation of the property of the Church and the aristocracy, that led in the nineteenth century to a reflection on the scope of human intervention on what already exists. Hence the debate on the values of the patrimonial, that which is inherited from the father. Within a narrow and specific disciplinary field, people began to reason about criteria and rules for intervening in what would from then on be called Heritage. With the exception of Viollet-le-Duc, a well-known advocate of complete and stylistic restoration, the idea gradually took hold, consolidated by Giovannoni and the Athens Charter of 1931, that restoration must be an exceptional act, always preceded by Conservation (that is, in plain terms, care) and Consolidation. At the same time, the term reuse gradually established itself in the professional sphere as a heritage practice with a meaning of its own.

Through this discussion we shall attempt to show that, while Restoration and Conservation point to a specialised sector, reuse, understood as the simple and plain reappropriation of built heritage that has no use, can generate a social benefit outside the channels of the tourism and property business. It is therefore not only a matter of curbing the discarding of products and extending their life cycle, but of considering buildings from an integral, socially inclusive perspective and as part of a cultural fabric in which natural and anthropic elements take part.
The Heritage Debate in Architectural Discourse
The heritage debate shifts to a restricted professional circle, specialising in the Restoration and Conservation of Cultural Property, the latter understood in terms of singularity and monumentality. Its theoretical scope evolves slowly, driven by particularly aggressive events such as the two world wars and the economic boom that followed in the wake of the so-called Good Life in the second half of the twentieth century. From the ashes of the Second World War, UNESCO (the United Nations Educational, Scientific and Cultural Organization) was set up in 1946, while the member states included the protection of heritage among the fundamental principles of their constitutions. This was the case of Italy, which did so that same year with Article 9, devoted to the promotion of the development of culture and of scientific and technical research, and to the protection of the landscape and of the historical and artistic heritage of the Nation.3 Spain would do so in 1978 with Article 46.4
From the 1960s onwards, the recovery of historic centres fostered a more inclusive outlook, open to ensembles and to the typological and landscape value of minor architecture, as the Venice Charter of 1964 shows.5 This concept broadened in the following decades under the threat of property speculation affecting the development of large and small cities on a global scale, partly as a result of the spread of the private car. The UNESCO Convention Concerning the Protection of the World Cultural and Natural Heritage of 1972 makes this clear.
Noting that the cultural heritage and the natural heritage are increasingly threatened with destruction not only by the traditional causes of decay, but also by changing social and economic conditions which aggravate the situation with even more formidable phenomena of damage or destruction.6
The Convention defines new areas of heritage, such as sites and groups of buildings, with growing attention to their different historical, aesthetic, ethnological and/or anthropological meanings. It also introduces the concept of Natural Heritage. The European Charter of Amsterdam of 1975 of the Council of Europe would add to these principles the concept of Integrated Conservation, as the joint action of restoration techniques and the search for appropriate functions, with a spirit of social justice that avoids the exodus of residents of modest social standing.7
In architectural criticism, Heritage acquires new meanings. While one professional sector sets up the History of Architecture as a source of formal and symbolic appearances, another finds in the recovery of degraded and abandoned historic centres, as in the case of Bologna, a fertile repertoire of architectural types whose operational value is tested both in Conservation and Restoration projects and in new buildings.
The culmination of the first trend took shape in the Prima Mostra Internazionale di Architettura of the 1980 Venice Biennale, directed by Paolo Portoghesi under the significant title “La presenza del passato”.8 Harshly criticised by Zevi, who called it the “Strada senilissima” in his editorial in the journal L’Architettura. Cronache e Storia of April 1981, it presented Heritage as a repertoire of forms that can provide the basis for new architecture or simply mask it behind an envelope.9
Among the representatives of the second trend we would point to Giancarlo De Carlo. There is no separation between Conservation and Design, he maintains, as long as an interest in tradition does not produce imitations and innovation, in turn, superficiality. Moreover, there is no such thing as minor architecture, since all the pieces of a Historic Centre are fundamental for understanding its cultural significance and for defining the context in which they are set (Fig. 2).10

Reuse in Historic Contexts
In 1981 the exhibition “Il riuso della città: patrimonio edilizio e ambiente urbano” was organised in Rome.11 Its catalogue, with a preface by Paolo Marconi, was aimed at a specialised sector of the profession interested in “Ripristino” (reinstatement), “Ristrutturazione” (refurbishment) and, finally, “Reuse”, the last represented by a restricted selection of projects for the Antiguo Matadero, the Antigua Calcografia Nazionale and the Teatro en Palazzo Moroni, all of them in Rome. In his text Marconi speaks of an improper and bold extension of the term riuso, which he defines as:
A balance between partial conservation and the will to upgrade urban areas in places where the poetic tension wanes and gives way to present-day intervention.12
In other words, for Marconi reuse should be understood as a pragmatic sector of heritage intervention, restricted to minor urban areas.
The fact is that reuse was at that time a recently established term in the Italian language, under the influence of the United States, where the term reuse, preceded by the adjective adaptive, was adopted from 1975 onwards to refer to the adaptation of obsolete architecture, mainly of an industrial type, to other uses, residential and community facilities, such as art studios or galleries (Fig. 3).
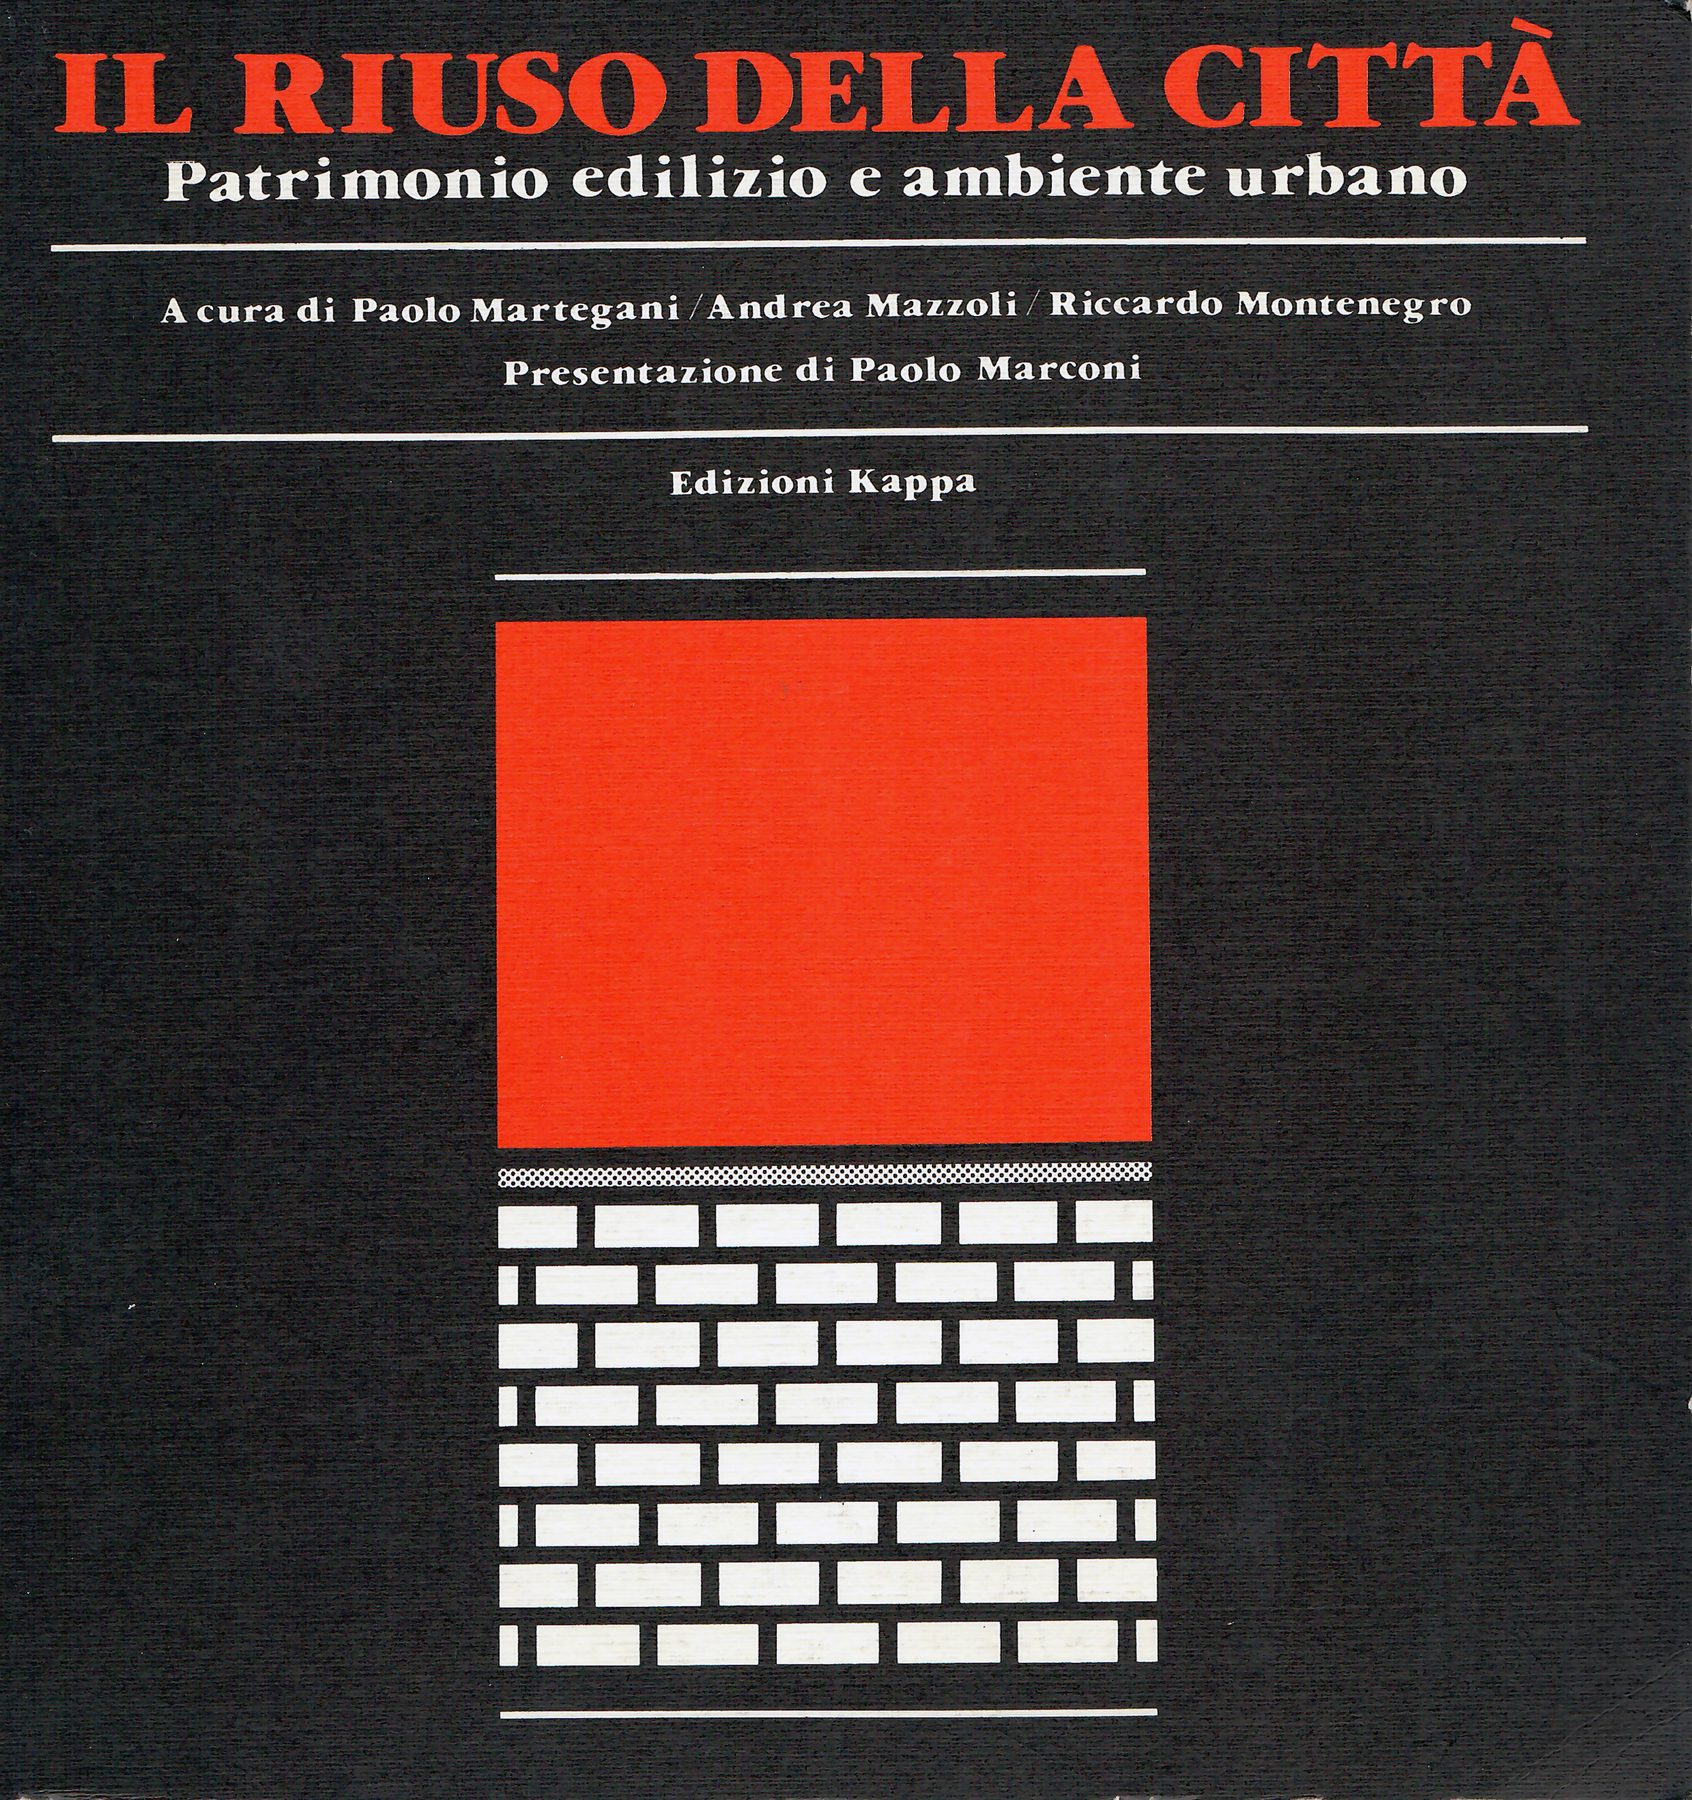
New York is a paradigmatic case, to which Tomás Maldonado devoted space in 1978 in the monographic issue 442 of Casabella Riuso e politiche edilizie13 (Fig. 4). Alongside texts by Cervellati on the extension of recupero edilizio (building rehabilitation) to the periphery of Bologna and by Matteo Giari on the recupero del ambiente naturale (recovery of the natural environment), Bruce Dale writes on the functional transformation of industrial and commercial buildings in Manhattan.

The issue includes an anthology of texts on demolition, degradation, conservation, restoration, reconstruction and innovation, as a dialectical itinerary that begins with Leon Battista Alberti and ends with a fragment by Argan from 1938 on the scientific nature of restoration.14
De Carlo would return to reuse in a heritage context in his writings, while engaged in redefining university infrastructure in the historic centres of cities such as Catania and Urbino, where he worked over several decades. In a text of 1986 he warns that reuse entails a double energy saving: that of natural resources, and that of the creativity and skills needed to solve the problem of the organisation and form of physical space.15
Only a year later, in 1987, ICOMOS (the International Council on Monuments and Sites) adopted the Washington DC Charter for the Conservation of Historic Towns and Urban Areas, subsequently complemented by the Nara Document on “Authenticity” of 1994 and the Charter of Krakow on Principles for Conservation and Restoration of Built Heritage of 2000.16 That same year, the European Landscape Convention was concluded in Florence, which:
Undertakes to adopt general measures of recognition of landscapes; of identification and assessment; of application of policies for their protection and management; of public participation and of integration of landscapes into regional and town planning policies, as well as into economic, social, cultural and environmental policies. Also on awareness-raising among citizens, education and the training of experts.17
Generous versus Generic: Reuse as a Way of Reprogramming the World
A strategic contribution on heritage intervention in everyday settings, described as “generic”, came from another exhibition, that of the French Pavilion at the 2008 Venice Architecture Biennale.
Under the motto “GénéroCité. Generous versus generic. A new culture of more in French contemporary architecture”, it showed methods for intervening through reuse operations conceived from the minimal gesture and from social commitment18 (Fig. 5). Among the architecture practices invited by the exhibition’s curator, Francis Rambert, Lacaton and Vassal stand out. Transforming is better than demolishing and rebuilding, they maintain. An example of this is the reuse of small greenhouses to create individual and collective dwellings, cheap and flexible, such as the Latapie House in Floirac (France) of 1993. The idea was to turn what was a profitable industry in their country, that of greenhouses, into an opportunity to create housing. The same technology was applied in 1999 in the rehabilitation of the Gran Palais de Tokyo, replacing the old rooflights with those generally used in the agricultural industry, which incorporate automatic ventilation, while the stripped-back structure of the old palace of the 1937 Exposition Universelle was reinforced at specific points.

This last project is an example of what Nicolas Bourriaud calls “postproduction”, a way of reprogramming the world through specific actions that establish, with little, new conceptual and physical relationships between the pre-existing structure and its users, as much contemporary art does.19 The result, made possible by the brief set by the Ministry of Culture through a public competition, is a space of industrial appearance that reveals its structure and services and that, in the words of its authors, metamorphoses depending on the activity of its participants.
“Cronocaos”: The Limits of Heritage Protection
The case of the Fondaco dei Tedeschi is different. Rem Koolhaas intervened in it on the direct commission of a private client, and it underlies the contents of the exhibition “Cronocaos”, curated in 2010 with OMA/AMO in the Central Pavilion of the 12th Venice Architecture Biennale at the invitation of its curator, Kazuyo Sejima (Fig. 6).

The Dutch architect, who received the Golden Lion of the Biennale that year, devoted a section of the exhibition to OMA’s heritage works. Among them was the refurbishment of this thirteenth-century palace on the Grand Canal in Venice, converted into a shopping and leisure centre through a radical gutting of the interior, which had already been transformed in earlier phases. The project would be modified several times as a result of a long negotiation with the heritage protection bodies, concluded six years later. Koolhaas attacks the heritage legislative framework that prevents the renewal of protected elements for their adaptation to new uses, causing either mummifications, which are often complete reconstructions, or masked transformations, as in the case in question: a new building is constructed, often with greater volume and height, behind the supposedly original restored envelope. In this way, Cronocaos tells us, the heritage debate appears stuck in the nineteenth century and polarised between the Ruin —defended by Ruskin— and Restoration —understood as the recreation of a unity of the work that may never have existed— embodied by Viollet-le-Duc. The Cronocaos exhibition was taken to the New Museum in New York a year later, leaving on the table for debate a series of hard-to-answer questions on the limits of heritage. Among them is the bitter realisation of the distortion of neighbourhoods and cities turned into a succession of gutted buildings disguised by a new architectural language that Koolhaas calls “disguised consumerism”.20
Discussion and Conclusions
That same year, the exhibition “Rehabitar en nueve episodios” (Fig. 7), curated by the Rehabitar group of the Universidad Politécnica de Cataluña at La Arquería de Nuevos Ministerios in Madrid, spoke out against the disguise resulting from the superficial protection of heritage settings. The debate shifts from the heritage protection of the architectural object to the people who inhabit it and continually transform it. Re-inhabiting, the curators tell us, is not rehabilitating:
We are not referring to refurbishments or interventions that seek to bring a building up to date, stylistically speaking, but to proposing changes in the use of buildings. Re-inhabiting is using a building again, but changing the way it is done. It is not a question of plastic interventions, all too frequent, but of a “modification of the how”.21

In other words, while the Conservation and Restoration of Heritage have often prioritised the protection of the image of buildings, preserving the envelope without taking care to protect other heritage elements, the act of Re-inhabiting seeks to transform the interior, without altering the structures and the essence of the architecture, in order to give it a new life. Through heterogeneous material, such as press cuttings, films, photographs and paintings, the act of reusing built space is presented to us in nine meanings that make up the nine facets of this research: re-inhabiting appears as the art of making use of leftovers, a variant of sustainability; a form of dynamic repair, a way of refurnishing or of making use of what one has. It can even appear as “a crab that walks forwards”, that is, a shell like that of the Amphitheatre of Arles, occupied for centuries by different actions and architectures that have modified its vital appearance and, through constant mutation, guaranteed its existence. In this sense, re-inhabiting is, according to these researchers, “the art of making use but above all an attitude”.
Heritage Protection and Social Commitment: A Question of Attitude
A year later, also in Madrid, ICOMOS drew up the Madrid Document, with the aim of defending the heritage of the twentieth century, which is especially fragile, both because of the often perishable nature of its materials and because of the difficulty of understanding and appreciating it. These aspects lead the experts to stress the importance of advancing the knowledge, understanding and identification of the Cultural Significance of Heritage Assets, establishing criteria for intervening without altering it, in response to the demands of sustainability and reuse. Particular emphasis is placed on the combination of values of different kinds, some of them intangible:
Its cultural significance may lie in its tangible attributes, such as its location, design (including colour schemes), construction systems and technical equipment, material, aesthetic quality and use, as well as in its intangible values, such as its historic, social, scientific or spiritual associations, or its creative genius, or in both.
This is the spirit of the TRAHERE research project, which gave rise to the exhibition “Entre río y raíles”, curated at CentroCentro between 2022 and 2023 (Fig. 8).22 The case study is the Pasillo Verde Ferroviario (Green Railway Corridor, PVF), carried out between 1989 and 1996 on the old river terraces of the Manzanares at zero cost to citizens, through the sale of disused Renfe land to private developers for the construction of residential blocks. In exchange, the Consortium in charge of the Operation, made up of the City Council and Renfe, built a network of seven public parks, community buildings and landscaped intermediate spaces. All this without public competitions, through direct commissions to private practices. Little of the industrial memory remained in the process of dismantling the old Peñuelas and Imperial stations and of putting underground the old freight railway line, which was replaced by an efficient Cercanías commuter network, with new stations and interchanges. The industrial landmarks were replaced by other monumental ones of Masonic inspiration, such as the obelisks and Platonic solids that still mark the linear development of its main axes.
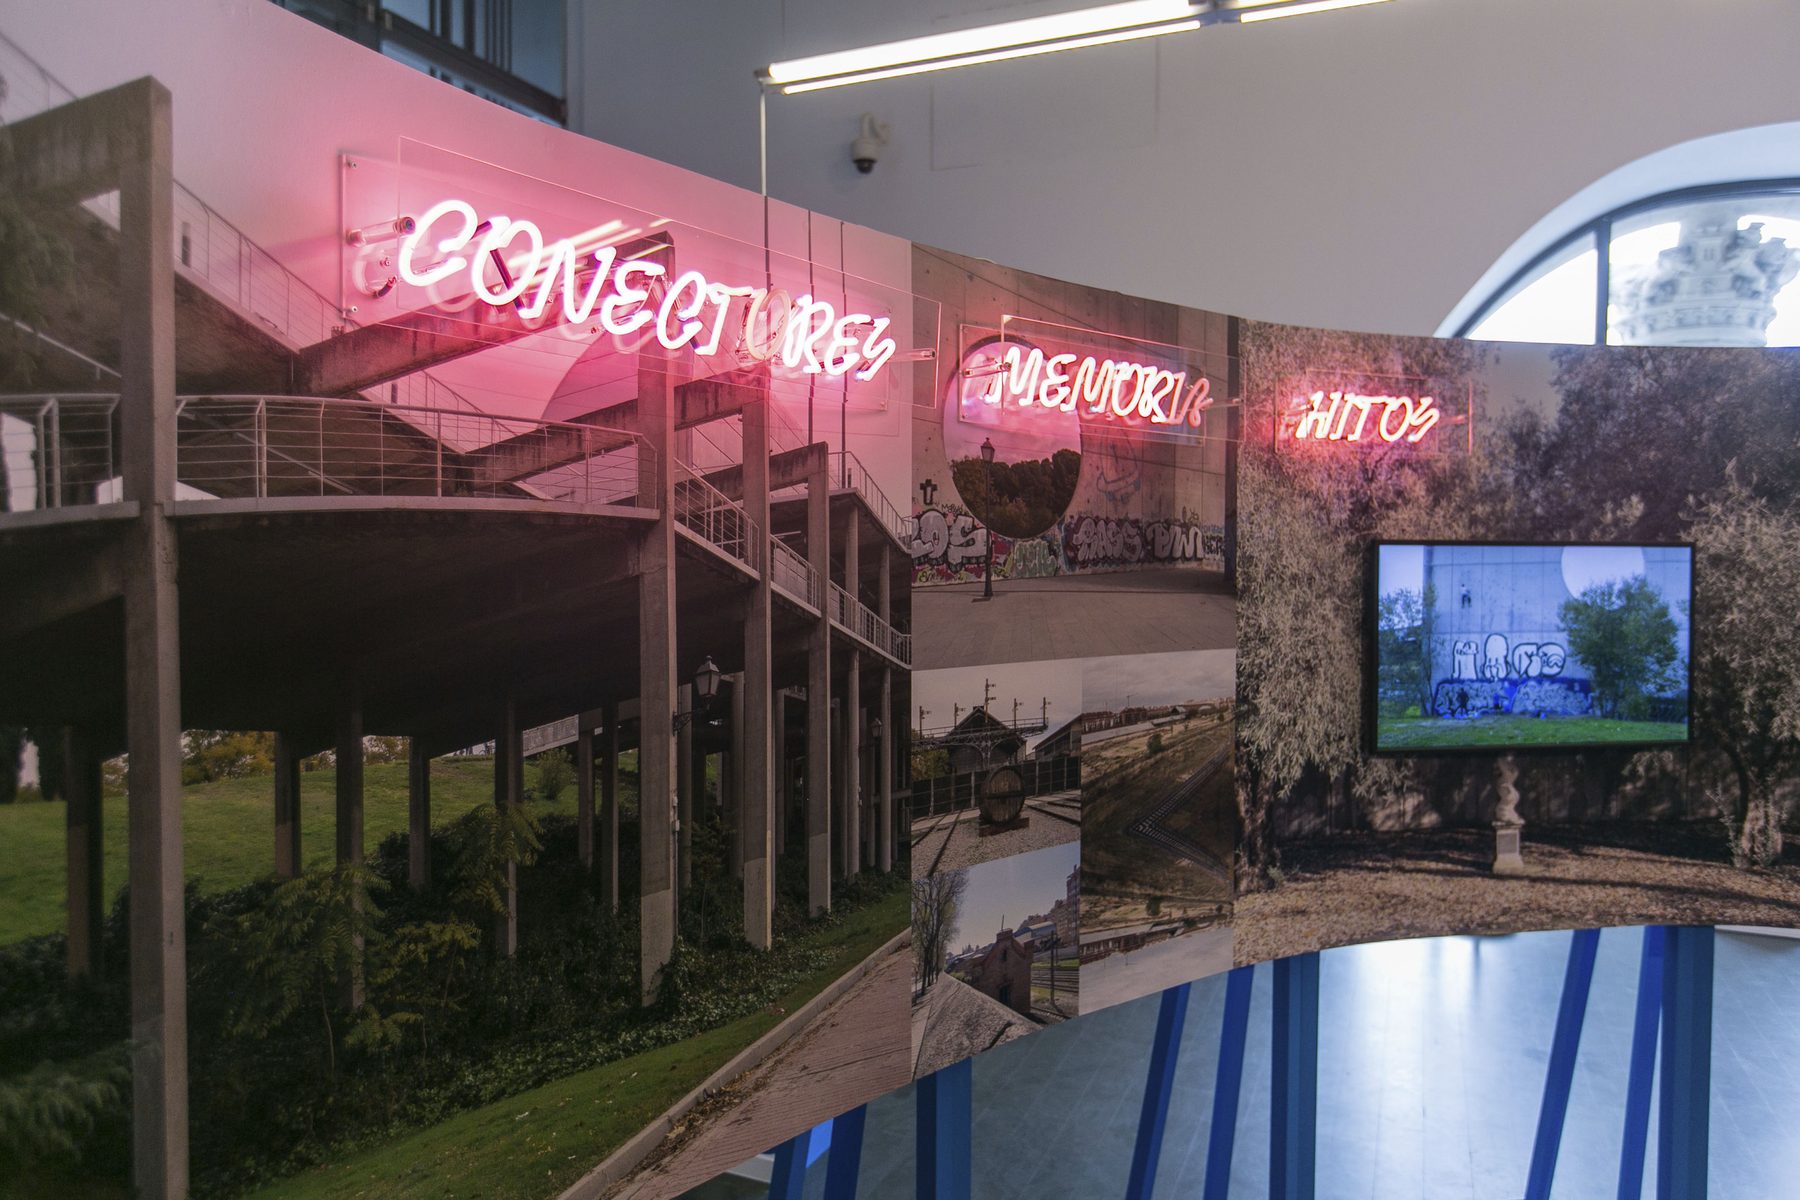
The main aim of the research has been to unravel the cultural significance of this urban fabric, through meticulous fieldwork, cartographic analysis, searches in documentary collections and interviews with the main actors involved, including representatives of residents’ associations, in order finally to present the existing built heritage and natural heritage as part of a system that arises and evolves, with wounds and scars (first the railway line, then the M-30 ring road), along the river, of which it never ceased to be part. The ultimate aim is the defence of this heritage as part of a cultural landscape, pointing to reuse strategies in keeping with its cultural significance and with the real needs of its inhabitants.
The curatorship of the exhibition, for its part, belongs to a line of research that emerged in the last decade of the twenty-first century, which seeks to combine the rigour of historical urban studies with a contemporary outlook resulting from a cross-disciplinary approach and a careful process of postproduction of the results. The approach is multi-scalar, combining the planimetric dimension with models and detailed drawings. A prominent role has been given to the Operations carried out by the City Council in the democratic period, among them Moneo’s Atocha Extension and Navarro Baldeweg’s San Francisco el Grande Operation, as well as the PVF itself, with a view to continuity with Madrid Río. Alongside these, as part of the same narrative, smaller-scale interventions are shown with models and original drawings, such as the reuse and extension of the former El Águila Factory or the conversion of the PACISA (Productos y Aparatos Científicos e Industriales S.A.) building, now home to the Circo Price (Fig. 9). All the audiovisual material produced for the exhibition is available on the CentroCentro website (Fig. 10)23 and on the TRAHERE website,24 together with the interviews carried out with local and international experts. Finally, the exhibition is complemented by a catalogue,25 which, with Hans Ulrich Obrist, we might call encyclopaedic,26 as it is an integral part of the exhibition and gathers the main results of the research: the cartographic analysis; an atlas and inventory of lost and existing heritage, the latter with its use and reuse; an ethnobotanical catalogue of the spontaneous flora, including railway botany, thus underlining the role of the tracks as channels of biodiversity; and an international comparative selection of other case studies.


“Entre río y raíles” is, therefore, a piece of research that is both architectural and urban, because we understand that architectural heritage must be approached from an integrating perspective, as part of a social and economic fabric, in accordance with European guidelines and national heritage plans.27 Our age manufactures objects of all scales with a vocation for precariousness and temporariness, from a perspective of pure consumerism in economic terms and opportunism in political terms. This inevitably affects our immediate environment, our home, our buildings and public spaces. To think in terms of reuse today means, rather than recycling, acting from a broader awareness of postproduction and inclusion. The prefix post, Bourriaud reminds us, does not indicate a conceptual overcoming but a zone of activity, an attitude.28
Bibliography
- Aymonino, Carlo, Pier Luigi Cervellati, Vittorio Gregotti, Tomás Maldonado y Manfredo Tafuri. “Demolizione, degrado, conservazione, restauro, ricostruzione, innovazione: un itinerario dialectico”. Casabella 442 (1978).
- Bourriaud, Nicolas. Postproducción. Buenos Aires: Adriana Hidalgo Editora, 2004.
- CentroCentro: “Entre río y raíles”, 22-4-2025. Disponible en https://www.centrocentro.org/exposicion/entre-rio-y-railes (última consulta: junio de 2025).
- Congreso de los Diputados: “Artículo 46”, La Constitución española de 1978. Capítulo tercero. De los principios rectores de la política social y económica. Disponible en https://app.congreso.es/consti/constitucion/indice/titulos/articulos.jsp?ini=46&tipo=2 (última consulta: junio de 2025).
- Consejo de Europa: “Convenio Europeo del Paisaje”. Disponible en https://rm.coe.int/16802f3fbd.
- De Carlo, Giancarlo. Nelle città del mondo. Venecia: Tascabili Marsilio, 1998.
- Governo Italiano, Presidenza del Consiglio dei Ministri: “Art. 9”, Costituzione della Repubblica Italiana. Principi fondamentali, texto en vigor desde el 9-3-2022. Disponible en https://www.normattiva.it/uri-res/N2Ls?urn:nir:stato:costituzione.
- ICOMOS Comité Nacional Español: “Biblioteca y recursos”, 22-04-2025. Disponible en https://icomos.es/biblioteca-y-recursos/ (última consulta: junio de 2025).
- Koolhaas, Rem. “Cronocaos”, OMA Office for Metropolitan Architecture Venice Biennale 2010, 22-4-2025. Disponible en http://oma.eu/projects/venice-biennale-2010-cronocaos (última consulta: junio de 2025).
- La Biennale di Venezia. La presenza del passato. Prima mostra internazionale di architettura. Venezia: Venedig, 1980.
- Maldonado, Tomás. “Riuso e Politiche Edilizie”. Casabella 442 (1978).
- Marconi, Paolo. “Presentazione”. En Il Riuso della Città. Patrimonio edilizio e ambiente urbano, editado por Paolo Martegani, Andrea Mazzoli y Riccardo Montenegro. Roma: Edizioni Kappa, 1980.
- Martegani, Paolo, Andrea Mazzoli y Riccardo Montenegro. Il Riuso della Città. Patrimonio edilizio e ambiente urbano. Roma: Edizioni Kappa, 1980.
- Ministère de la Culture et de la Communication. GénéroCité. Generous versus generic. A new culture of More in French contemporary Architecture. Nueva York: Actar, 2008.
- Monteys, Xavier [et al.]. REHABITAR en nueve episodios (1). Madrid: Ministerio de Vivienda, Gobierno de España, 2010. http://hdl.handle.net/2117/7937.
- Obrist, Hans Ulrich. A Brief History of Curating. Ginevra: JRP Editions, 2008.
- The Metropolitan Museum of Art Collection API, 23-4-2025. Disponible en https://www.metmuseum.org/art/collection/search/336083 (última consulta: junio de 2025).
- Trovato, Graziella. Madrid, entre río y raíles. Pasado, presente y futuro del Pasillo Verde Ferroviario. Madrid: Lampreave, 2022.
- Trovato, Graziella. “Postproduction”. En Adaptive reuse. Theoretical Glossary and Design Labs, editado por Andrea Crudeli, 122-124. Florencia: STH Press, 2024.
- Zevi, Bruno. “Il principio di Giano”. L’Architettura. Cronache e storia 306 (1981): 194.
Notes
- 1↩
TRAHERE (PI Graziella Trovato): research funded by the Comunidad de Madrid through the Multi-year Agreement with the Universidad Politécnica de Madrid (UPM), under its line of action Programme of Excellence for University Teaching Staff, within the framework of the V PRICIT (V Plan Regional de Investigación Científica e Innovación Tecnológica).
- 2↩
The word “reúso” was added to the Diccionario de la lengua española (DLE) of the Real Academia Española (RAE) in 2022.
- 3↩
Governo Italiano: “Art. 9”, Costituzione della Repubblica Italiana, text in force from 9-3-2022. Available at https://www.normattiva.it/uri-res/N2Ls?urn:nir:stato:costituzione (accessed June 2025).
- 4↩
Congreso de los Diputados: “Artículo 46”, La Constitución española de 1978. Available at https://app.congreso.es/consti/constitucion/indice/titulos/articulos.jsp?ini=46&tipo=2 (accessed June 2025).
- 5↩
ICOMOS: “Biblioteca y recursos”. Available at https://icomos.es/biblioteca-y-recursos/ (accessed June 2025).
- 6↩
UNESCO: “Convención sobre la protección del patrimonio mundial, cultural y natural”. Available at https://whc.unesco.org/archive/convention-es.pdf (accessed June 2025).
- 7↩
Ministerio de Cultura y Deporte: “Declaración de Ámsterdam”. Available at https://www.cultura.gob.es/dam/jcr:972767a2-4e1b-4224-82bc-45eb8cd43d67/convenciones-y-acuerdos-internacionales--anexo-i-del-libro-verde.pdf (accessed June 2025).
- 8↩
La Biennale di Venezia. La presenza del passato. Prima mostra internazionale di architettura. Venecia: Venedig, 1980.
- 9↩
Bruno Zevi, “Il principio di Giano”, L’Architettura. Cronache e storia 306 (1981): 194.
- 10↩
Giancarlo De Carlo, Nelle città del mondo (Venecia: Tascabili Marsilio, 1998), 113-117.
- 11↩
Paolo Martegani, Andrea Mazzoli y Riccardo Montenegro. Il Riuso della Città. Patrimonio edilizio e ambiente urbano. Roma: Edizioni Kappa, 1980.
- 12↩
Paolo Marconi, “Presentazione”. In Il Riuso della Città…, 1-2. (Author’s translation).
- 13↩
Tomás Maldonado, “Riuso e Politiche Edilizie”, Casabella 442 (1978): 9.
- 14↩
Carlo Aymonino, Pier Luigi Cervellati, Vittorio Gregotti, Tomás Maldonado y Manfredo Tafuri, “Demolizione, degrado, conservazione, restauro, ricostruzione, innovazione: un itinerario dialectico”, Casabella 442 (1978): 10-14.
- 15↩
Giancarlo De Carlo, Nelle città del mondo, 113-117 (written in 1986).
- 16↩
ICOMOS: “Biblioteca y recursos”. Available at https://icomos.es/biblioteca-y-recursos/ (accessed June 2025).
- 17↩
Consejo de Europa: “Convenio Europeo del Paisaje”. Available at https://rm.coe.int/16802f3fbd (accessed June 2025).
- 18↩
Ministère de la Culture et de la Communication, GénéroCité. Generous versus generic. A new culture of More in French contemporary Architecture (Nueva York: Actar, 2008).
- 19↩
Nicolas Bourriaud, Postproducción (Buenos Aires: Adriana Hidalgo Editora, 2004), 13.
- 20↩
Rem Koolhaas, “Cronocaos”, OMA Venice Biennale, 2010. Available at http://oma.eu/projects/venice-biennale-2010-cronocaos (accessed June 2025).
- 21↩
Xavier Monteys et al., REHABITAR en nueve episodios (1) (Madrid: Ministerio de Vivienda, Gobierno de España, 2010), 64-66, http://hdl.handle.net/2117/7937.
- 22↩
Curator: Graziella Trovato. Collaborators: Luis Moya, Clara Álvarez, Isabel Rodríguez de la Rosa, Beatriz Salido – Grupo de Investigación Paisaje Cultural, UPM. Urban photography of the PVF: Davide Curatola Soprana; study of wild flora: Ramón Gómez. Exhibition design: Murray agencia de diseño.
- 23↩
CentroCentro: “Entre río y raíles”. Available at https://www.centrocentro.org/exposicion/entre-rio-y-railes (accessed June 2025).
- 24↩
TRAHERE. Available at https://interferenciasdecritica.com/trahere/ (accessed June 2025).
- 25↩
Graziella Trovato, Madrid, entre río y raíles. Pasado, presente y futuro del Pasillo Verde Ferroviario (Madrid: Lampreave, 2022).
- 26↩
Hans Ulrich Obrist, A Brief History of Curating (Ginevra: JRP Editions, 2008), 41.
- 27↩
This research continues as part of Project PID2022-140500NB-I00, funded by MCIN/AEI/10.13039/501100011033/ and by FEDER, EU.
- 28↩
Nicolas Bourriaud, Postproducción, 13.
How to cite
Trovato, Graziella. “Reúso y práctica patrimonial: Origen, significados y estrategias en el debate arquitectónico contemporáneo” [Adaptive Reuse and Heritage Practice: Origins, Meanings and Strategies in Contemporary Architectural Debate]. VAD. Veredes, arquitectura y divulgación, no. 13 (2025): 116–126.
© 2025 Graziella Trovato. CC BY-NC-SA 4.0.