
No. 9, The unknowns, June 2023
Research articles
Principles of Project Approach in the Work of Jørn Utzon. Unknowns and Uncertainties Resolved through Drawing
Principios de aproximación proyectual sobre la obra Jørn Utzon. Incógnitas e incertidumbres resueltas a través del dibujo
Abstract
In this paper, we provide a reflective perspective on the project strategies used by the Danish architect Jørn Utzon in some of his most significant and influential works. We critically review his language and use a hermeneutic approach to understand how he repeatedly draws on his extensive knowledge of descriptive geometry to solve important problems, including those related to scale, programme, function, mechanics, structure, execution and construction. Looking at Utzon’s concise drawings, we may overlook the complex considerations they contain. Utzon transforms genuinely complicated situations into something simple and readable. Through our analysis, we extract the essential ideas that establish the importance of technical drawing as the communication platform from which this architect works, in order to understand, in accordance with the abstract depth of his thinking, the pedagogical value of his way of practising the profession.
Keywords: drawing; geometry; landscape; place; Utzon
Contextual Conditions
Jørn Utzon’s (Copenhagen, 1918-2008) process of design conception goes beyond the instrumental and reveals itself as a form of teaching and of materialising his personal introspection, his studies of historical and vernacular traditions, and his experience as a traveller. Ultimately, it is a tool that carries future architectures within it.
Having graduated in 1942, Utzon was a student at the School of Architecture of the Royal Academy of Fine Arts in Copenhagen. He then trained professionally with Steen Eiler Rasmussen and Kay Fisker, where he came to know the rigour characteristic of the Danish production of masters such as Aage Rafn or Sigurd Lewerentz.
He worked briefly with Alvar Aalto in Helsinki and spent the period of the Second World War studying with Erik Gunnar Asplund. The influence of these architects clearly left a significant mark on Utzon’s propositional formulations, not only with regard to the morphological constitution of space or the formal configuration of the setting but, above all, in the phenomenological perception of the voids he designs.
The most representative images of Utzon’s work can be found in his travels to Central America: large platforms above which light, floating clouds rise.1 After visiting Morocco, he understood the importance of indigenous ways of relating to the physical environment, as well as the essential principles by which human beings interact with the dominant conditions of a geographical setting.
From his transatlantic journeys he received the convergence of contemporary knowledge with the lessons of ancient heritage; this explains the singular way in which Utzon structured scale in his buildings, combining it with novel and, in no few cases, avant-garde construction procedures.
In the light of the above, it seems plausible that Jørn Utzon’s creative legacy should contain countless experimental or constructional devices and resources, make recurrent use of formal interpretations derived from his knowledge of the typological models of the heritage of antiquity or, in a lyrical and unique architectural statement, make use of honest materials, always seeking, moreover, to integrate his architecture into the landscape.2
To accomplish this task, the recipe used by the Danish master was always the same: the recurrent deployment of the numerous drawings he produced to tackle and resolve each problem, each concept, each intention. It can be said that there is a great interaction between the architect’s hand and his mind, but also a great fluidity in the creative process.
In this back-and-forth process, of practical recording, of transforming an abstract idea into a concrete one, we can observe an attempt to delimit boundaries and, above all, the root of each project takes shape.3
Formal Exploration through Geometric Drawing
The creative intuition of the Danish master forged a singular architectural catalogue which, nourished by the weight of place, matter and memory, was built from the remembrance of the naval landscapes with which he interacted in his childhood.
Jørn Utzon was a builder for whom structural logic governs formal expression. The clouds conceived in some of his sketches eloquently exemplify the splendour of the forms generated by the logic of statics.4
The mechanical, economic and aesthetic achievement of his folded roofs and platforms is rooted in the effervescent graphic and plastic experimentation that the architect tested iteratively and repeatedly.5
Perhaps for this reason, going beyond the condition of any work of a civil-engineering nature and scale, the roofs designed by Utzon are justified by the interpretive study of models already tested, which had previously been drawn with enormous efficiency and subtlety, essentially through a masterly use of technical drawing and descriptive geometry. Drawing clearly plays a prominent role in Jørn Utzon’s work.6
In the first instance, through the sketches and ideograms he strings together to note down the concepts on which he bases his design decisions. On a second level, through the implementation of a rigorous technical code that, among many other things, makes it possible to control the subsequent construction process.
And, finally, through the deployment of presentation and transfer drawings that make it possible to visualise, eloquently and directly, the solutions worked out by the architect, almost always by means of beautiful linear perspectives in which scale acquires notable importance.
There is no doubt that formal exploration in Utzon’s work is carried out through graphic representation. On analysing, once again, the famous layout in which he resolves the graphic development of the fragments of spheres that define the symmetrical half of the roof of the Sydney Opera House (Figs. 1 and 2), we understand the striking value that the architect gives to the operative logics of projective geometry, in this case as the indisputable foundation from which he argues the rationale of the project.
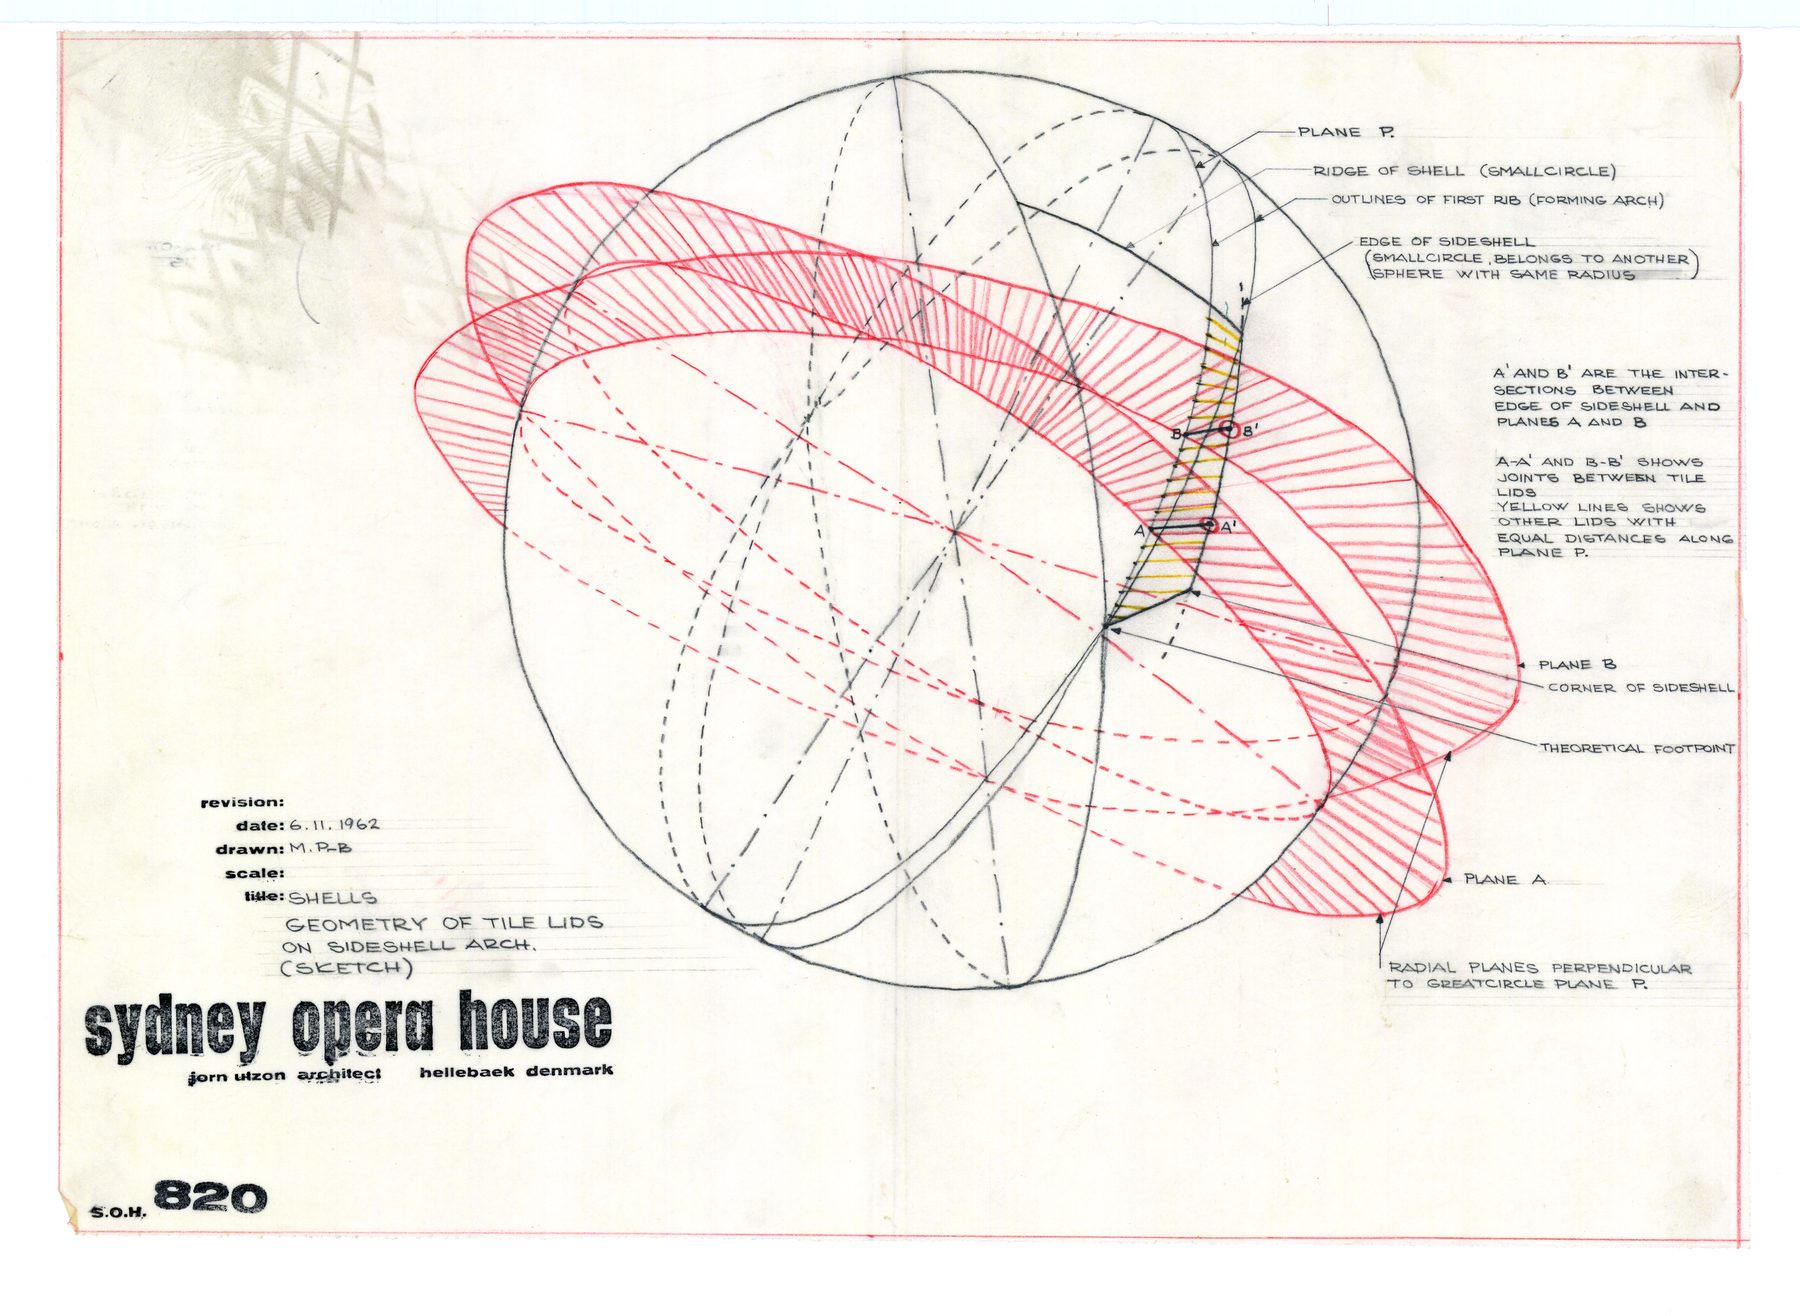


Descriptive geometry, as an exact science in perfect communion with the theories of rigid-body mechanics and the strength of materials, reconciles its interests through mathematics. Thus, even if we accept the idea that design in the Danish architect’s work is not, a priori, a numerical problem, it is no less true that a good part of Utzon’s designs are determined by scientific and technical principles which, among other things, resolve the problem of formal arbitrariness.7
From this standpoint, it seems consistent to argue that the plastic exploration undertaken by Utzon was carried out from a very deep knowledge of descriptive geometry. It is also possible to argue that, using as a springboard the vast learning gathered from great masters of architecture such as Asplund or Aalto, Utzon sought to master the plastic constraint arising from the use of the curve in three-dimensional space and the daring intersection of conical, cylindrical and spherical surfaces so as, by rationalising the subsequent construction process, to subject formal design to strict scientific imperatives which, as we can see, are absolutely irrefutable.
In Utzon’s architecture there is a constant back-and-forth, an endless struggle, between technical drawing and process drawing. That is the core of his design genesis. Like few architects before him, the Danish architect represents the convergence between ideation and plausibility.
Utzon’s Representation of Landscape
Alongside the advanced geometric and formal ambition tested both in his built work and in his unbuilt projects, it could be said that the other great distinguishing factor in the Danish architect’s production is his personal assessment of how to respond to the demands of the physical environment and the landscape.
The longings and intentions, as well as the speculations and aspirations arising from his great sensitivity to the environment and to place, are transformed into architectural proposals through sketches and drafts that are often undefined or unfinished. By contrast, the formalisations that derive from the plastic configuration of these ideas, previously explored in his preliminary drawings, deliberately avoid any degree of uncertainty in order to impose, with authority, a radical logic on the design discourse. It is in this artistic and technical duality that we detect an unrivalled degree of excellence in Jørn Utzon’s work. It is thanks to this dual vision that his design protocol turns out to be one of the most singular of the twentieth century.
Moreover, it is this panoramic vision that confirms the greatness of his architecture and, without fear of error, allows us to raise him to the highest levels of the discipline, where only the great universal masters belong.
If we had to condense the explanation of certain of Utzon’s projects into a single word, the term ‘landscape’ would clearly be the one that best defines the solution proposed. This would be the case of Can Lis, from 1973 (Fig. 3), and Can Feliz, from 1994 (Fig. 4), both in Mallorca, or of the Nissens House in Hellebæk, from 1952 (Fig. 5).


In these three cases Utzon systematically reviews the interference his architecture generates with respect to the pre-existing conditions of the landscape before his intervention. To do so, he relies on drawing, using two simultaneous tools: on the one hand, graphic exploration through distant elevations and, on the other, the integration of vegetation in the representation of his plans. Moreover, in a way unusual within Utzon’s graphic repertoire, in the Nissens House this idea is fixed even more firmly through the use of colour since, among other possibilities, he proposes that the material geometry should blur into the vegetation.
Utzon strives to draw the natural fabric projected onto his architecture. In his drawings, time and again, he cuts out fragments of the place, captures parts of the physical environment and sketches the intended atmosphere in order, at later stages, to transform these decisions through the tectonics derived from the materials used to build his ideas.8 The stone jointing of Can Lis in Mallorca, or the timber skin of the Middelboe House in Holte, confirm the value of the use of matter as a response to the conditions set by the physical environment, the place and the landscape.
Utzon’s geometries, as artifices, can be understood as complex topographies, as operating systems in which the programme carves out the void of the interior space; however, landscape and place condition the morphology of the whole, define the build of the envelopes and draw the gesture with which the memory of his architecture is sealed in our memory. That is the characteristic of his work and one of the most remarkable points of his contribution to the universal history of art and architecture.
Environment, place and landscape are, in short, values he never renounces in his projects and which serve to distil the singularity of this architect’s approach in this particular period,9 distinguishing him from so many others, perhaps more concerned with revising the modern stylistic features of the second generation.
Construction, Tectonics and Materiality through Architectural Graphic Representation
In the second half of the twentieth century, after the experimentation accumulated through the trials of the Modern Movement, there was significant progress in the development of the construction industry. It was also at that time that light and prefabricated systems began to be standardised which, among other improvements, allowed construction processes to be serialised.
During the fifties and sixties, to use the terminology of the architect Salvador Pérez Arroyo, the ‘policy of models’ became established in construction; it remained in force until industry was able to forge a more complex and global transformation, towards the close of the eighties and in the nineties, which would give way to the ‘policy of components’.10
The contemporary perception of construction, as is evident, is now linked to a view of the building process understood as the combination of components. Current regulations partly oblige us to do so; for this reason, and thanks to major digital technological development, we have created increasingly powerful and sophisticated tools that allow us to master these complex juxtapositions of independently designed components.
However, at the time when Utzon erected the bulk of his built work, building was still planned from the perspective of the model. In the first half of the twentieth century architecture still merged with technical and scientific knowledge to structure a coherent final whole (model). The evolution of constructional knowledge derived from the teachings of the treatises of the eighteenth and nineteenth centuries established two very different ways of approaching the construction project. On the one hand, we must refer to the current of British influence, founded on the empirical idea of ‘testing’ and, on the other, there is the French influence, propped up on ‘speculation’.11
Testing and speculation were two design maxims clearly identifiable in Utzon’s production. On occasion it is even impossible to label some of his projects in this way, since both labels may be applied. This happens above all in those works in which the sense of the individual’s relationship with the building is lost in favour of the collective or the crowd (thereby multiplying the geometric scale of the intervention).
The precious and meticulous mastery of construction technique, based in Utzon’s case on exhaustive control of the model, is manifested through the painstaking practice of drawing. It was thanks to technical drawing that the Danish architect was able to resolve the systematic technical and constructional dilemmas arising from his designs. It was also thanks to technical drawing that he was able to explain his work to, and convince, the investors and clients who placed their trust in him.
Nevertheless, at this point it should be noted that Utzon was a visionary of modern construction thanks to his technique and his skill. Not only because of the extremely complicated civil-engineering undertakings he had to face but, essentially, because he was able to anticipate his time by proposing flexible modular schemes which, while not purely component-based assemblies, dissolved the idea of the model by finding a constructional plausibility that would allow building processes to be optimised and controlled. We are referring, of course, to the construction prototypes designed for the ‘Espansiva’ system (Fig. 6).
With this methodology Utzon opened the door of research to a singular design system based on the formal addition of small single-storey pavilions which, unlike other far more complex and ungovernable commissions, could be controlled without, a priori, generating too many budgetary distortions. At the same time, this kind of constructional experiment demonstrates Utzon’s capacity to mediate between the tectonics and the materiality defined for each project. Although the Danish architect’s most important works were resolved with concrete structures, since this material allows geometric identity to be transferred regardless of scale, Utzon uses constructional resources of Nordic influence to resolve other kinds of commissions, especially domestic ones, in which the structural solution adopted is not immediately apparent and may, on occasion, be confused with other, contrived approaches.


Communication and Transfer. Drawing as a Language for Dialogue in the Work of Jørn Utzon
The thinking of this architect is characterised, as with other masters of his generation, by great attention to detail and a deep understanding of the relationship between the built and the natural environment. In Utzon’s work, drawing becomes a fundamental language for dialogue between the architect, the investors and the other members of the design team.
For Utzon, drawing was not only a means of visualising ideas, but a way of communicating concepts and transferring information effectively. His drawings often contained detailed annotations and written explanations, which allowed them to be understood by people from different cultural and linguistic backgrounds. In addition, Utzon used different drawing techniques to create textures, shadows and perspectives that helped bring his designs to life and convey a sense of depth and space.
In Utzon’s work, drawing was not only a tool for verbal communication, but a way of transferring information between different parts of the design team. Utzon used technical drawings and diagrams to describe how the various elements of his designs were to be built, and often worked hand in hand with engineers and builders to make sure his ideas could be brought to reality.
Technical drawing and model-making were fundamental supports in the design phase of the Sydney Opera House (Fig. 7).12


Utzon had a very clear vision of what he wanted to create: a building that would be a symbol of the city of Sydney and could compete with the most emblematic buildings in the world, such as the Eiffel Tower in Paris or the Empire State Building in New York.
In keeping with the previous idea, it should also be pointed out that technical drawing was equally crucial during the construction of the building. Contractors and builders used Utzon’s plans and designs to build the Sydney Opera House with astonishing precision; indeed, on no few occasions, without understanding some of the actions they were carrying out (Fig. 8).


The building is made up of a series of spherical shells which resemble the sails of a ship. Each of these surfaces was built individually, using technical setting-out to ensure that it was built correctly and that, naturally, each one fitted perfectly with the others (Fig. 9).


The Silkeborg Museum is another example that confirms his ability to create buildings that combine expression and functionality. The geometric design of the museum is one of the most notable aspects of its architecture, and shows how Utzon used simple forms to create a visually striking whole (Fig. 10).


The building consists of a series of blocks arranged to generate an evident relationship of tension, as we see when we carefully study the complexity of its section. These blocks are organised around centralised spaces, connected by a series of fluid voids and circulation routes that intermingle and merge the perspectives.
The geometric arrangement of the museum’s blocks creates a sense of order and harmony, while the hard-edged forms of its mass give the building a strong and distinctive appearance. Once again, Utzon used the resources of geometry to create a building that would be visually interesting and attractive, but also functional and practical (Fig. 11).

The interior of the museum is likewise designed with a geometric approach. The exhibition rooms are organised around a central axis, and the ceilings have continuous forms that create sensations of movement and dynamism. The spaces are designed to guide visitors through the interior intuitively and easily, while the volumetric forms help create an overall perception of cohesion and unity throughout the complex.
Another of Utzon’s most significant works, whose conceptual foundation springs from approaches derived from graphic dialogue, is the Kuwait Parliament. Construction of the building began in 1972 and was completed in 1983, although the project was plagued by delays and controversy owing to political changes in Kuwait during construction (Fig. 12).

The design of the Kuwait Parliament is justified by the intention of achieving the correct integration of geometry and the formal harmony of the whole: two conceptual gears that are fundamental to understanding Utzon’s work and thought. The building is thus defined as an interconnected system that raises its spaces on a geometric rectangular base outlining the perimeter of the complex. The torus-shaped shell segments that make up the aerial image of the building are of different heights and sizes, creating a sense of movement and variation in the construction that allows us, without fear of error, to speak of lightness and slenderness as basic constitutive conditions of the project, as if, in a reminiscent way, these structures might resemble the woven fabrics typical of the ephemeral constructions of the Bedouin Arabs; moreover, the ceilings of these shells are perforated with small holes, which let natural light into the building and, complementarily, generate an atmospheric filter attuned to the site (Fig. 13).


The use of a harmonic geometry in the design of the Kuwait Parliament was a demonstration of Utzon’s innovative approach to the architecture of his time. The building stands out for its organic design, which adapts to the topography of the site and to the functional requirements imposed by the client. Furthermore, the use of local materials such as limestone, which is abundant in Kuwait, reflects Utzon’s sensitivity to the environment and to local culture (Fig. 14).


Despite the difficulties and delays in the construction of the Kuwait Parliament, the building is a testament to Jørn Utzon’s talent and vision. The innovative design of the complex, which combines a complex, refined and carefully studied formal configuration with local materials and culture, shows how architecture can be a force capable of fostering, in an unequivocal way, cultural integration through the creation of beautiful and functional public spaces.
Conclusions
By way of corollary and synthesis, we should once again underline the idea that technical drawing was a fundamental tool for structuring the work of the architect Jørn Utzon. He regarded drawing as a transcendent form of thought that allowed him to avoid any kind of architectural arbitrariness,13 as well as a powerful communication platform with the capacity and autonomy to visualise and develop his proposals, his formal and constructional propositions, from beginning to end.
The use of technical drawing, together with a strict command of the rules of projective geometry, allowed Utzon to create some of the most innovative and beautiful buildings of modern architecture. His legacy continues to inspire architects and designers all over the world today who, drawing on methodologies equivalent to those used by the Danish architect, design their buildings according to the approaches tested by this influential author.
Utzon’s capacity for abstract thought, in communion with his ability to resolve extremely complex structural and constructional dilemmas, opened up new courses of design reflection which, confirmed by the magnificent ageing of his buildings, we now consider to be of very high pedagogical value.
Finally, it only remains to say that all of the above serves to underscore the idea that the advance in knowledge generated through Utzon’s work, especially that fostered by his built work, rests on an advanced way of approaching design ideation; as we know, one founded on the effort to progressively reduce and simplify the problems of scale, programme and material execution through the technical and abstract gaze made possible by descriptive geometry and technical drawing (Fig. 15).


Bibliography
- Alba Dorado, María Isabel. “El universo imaginario de Jørn Utzon”. BAc Boletín Académico. Revista de investigación y arquitectura contemporánea 1 (2011): 35-43. https://doi.org/10.17979/bac.2011.1.0.961.
- Alonso Rodríguez, Marta, Sara Peña Fernández y Eduardo Carazo Lefort. “El espacio imaginado. Análisis gráfico de la vivienda no construida en Bayview de J. Utzon”. En XIX Congreso Internacional de Expresión Gráfica Arquitectónica, 383-386. Cartagena: UPCT, 2022.
- Carabí-Bescós, Guillem. “De la mancha a la geometría: Jørn Utzon y la Casa de la Ópera de Sydney”. Arquitetura Revista 13, n.º 2 (2017): 61-70. https://doi.org/10.4013/arq.2017.132.01.
- Ferrer Forés, Jaime José. “A través del dibujo”. En X Congreso Internacional Expresión Gráfica aplicada a la Edificación: nuevas líneas de investigación en ingeniería de edificación, 197-206. Alcoy: Marfil, 2011.
- ———. “Jørn Utzon: estructuras”. En International Conference on Construction Research, Eduardo Torroja Proceedings, 217-224. Madrid: Instituto de Ciencias de la Construcción Eduardo Torroja, Consejo Superior de Investigaciones Científicas, 2018.
- Giedion, Sigfried. Espacio, tiempo y arquitectura. Barcelona: Reverté, 2009 (1941).
- Grijalba Bengoetxea, Alberto. “Lo doméstico. Aprendiendo de Jørn Utzon”. EGA Expresión Gráfica Arquitectónica 18, n.º 22 (2013): 68-79. https://doi.org/10.4995/ega.2013.1686.
- Moneo Vallés, Rafael. Sobre el concepto de arbitrariedad en arquitectura. Discurso de acceso a Real Academia de Bellas Artes de San Fernando. Madrid: RABASF, 2005. Disponible en https://www.realacademiabellasartessanfernando.com/assets/docs/discursos_ingreso/moneo_rafael-2005.pdf (última consulta: junio de 2023).
- Moneo Vallés, Rafael. “Sobre el escándalo de Sydney”. Arquitectura 10, n.º 109 (1968): 52-54.
- Pérez Arroyo, Salvador. “La moral constructiva: razón e historia de lo constructivo en la época moderna”. Informes de la Construcción 32, n.º 328 (1981): 61-63.
- ———. “La piel del armadillo”. Informes de la Construcción 52, n.º 468 (2000): 55-60. https://doi.org/10.3989/ic.2000.v52.i468.701.
- Rey Rey, Juan Ignacio. “La barrera del análisis estructural y la representación gráfica en el desarrollo de los proyectos arquitectónicos: el caso de la Ópera de Sidney”. Tesis doctoral inédita, Universidad Politécnica de Madrid, 2013. https://doi.org/10.20868/UPM.thesis.16702.
Notes
- 1↩
María Isabel Alba Dorado, “El universo imaginario de Jørn Utzon”, BAc 1 (2011): 38.
- 2↩
Jaime José Ferrer Forés, “A través del dibujo”, in X Congreso Internacional Expresión Gráfica aplicada a la Edificación: nuevas líneas de investigación en ingeniería de edificación (Alcoy: Marfil, 2011), 198.
- 3↩
Sigfried Giedion, Espacio, tiempo y arquitectura (Barcelona: Reverté, 2009), 655.
- 4↩
Jaime José Ferrer Forés, “Jørn Utzon: estructuras”, in International Conference on Construction Research, Eduardo Torroja Proceedings (Madrid: Instituto de Ciencias de la Construcción Eduardo Torroja, Consejo Superior de Investigaciones Científicas, 2018), 218.
- 5↩
Guillem Carabí-Bescós, “De la mancha a la geometría: Jørn Utzon y la Casa de la Ópera de Sydney”, Arquitetura Revista 13, n.º 2 (2017): 61-70.
- 6↩
See Juan Ignacio Rey Rey, “La barrera del análisis estructural y la representación gráfica en el desarrollo de los proyectos arquitectónicos: el caso de la Ópera de Sidney” (unpublished PhD thesis, Universidad Politécnica de Madrid, 2013).
- 7↩
Rafael Moneo Vallés, Sobre el concepto de arbitrariedad en arquitectura. Discurso de acceso a Real Academia de Bellas Artes de San Fernando (Madrid: RABASF, 2005), 54.
- 8↩
Alberto Grijalba Bengoetxea, “Lo doméstico. Aprendiendo de Jørn Utzon”, EGA Expresión Gráfica Arquitectónica 18, n.º 22 (2013): 76.
- 9↩
Marta Alonso Rodríguez, Sara Peña Fernández and Eduardo Carazo Lefort, “El espacio imaginado. Análisis gráfico de la vivienda no construida en Bayview de J. Utzon”, in XIX Congreso Internacional de Expresión Gráfica Arquitectónica (Cartagena: UPCT, 2022), 383-386.
- 10↩
Salvador Pérez Arroyo, “La piel del armadillo”, Informes de la Construcción 52, n.º 468 (2000): 55.
- 11↩
Salvador Pérez Arroyo, “La moral constructiva: razón e historia de lo constructivo en la época moderna”, Informes de la Construcción 32, n.º 328 (1981): 62.
- 12↩
Rafael Moneo Vallés, “Sobre el escándalo de Sydney”, Arquitectura 10, n.º 109 (1968): 53.
- 13↩
Rafael Moneo Vallés, Sobre el concepto de arbitrariedad en arquitectura. Discurso de acceso a Real Academia de Bellas Artes de San Fernando (Madrid: RABASF, 2005), 54.
How to cite
Estepa Rubio, Antonio. “Principios de aproximación proyectual sobre la obra Jørn Utzon. Incógnitas e incertidumbres resueltas a través del dibujo” [Principles of Project Approach in the Work of Jørn Utzon. Unknowns and Uncertainties Resolved through Drawing]. VAD. Veredes, arquitectura y divulgación, no. 9 (2023): 88–100.
© 2023 Antonio Estepa Rubio. CC BY-NC-SA 4.0.