
No. 4, The Secondary Characters, December 2020
Research articles
Salvador Fábregas: Five Sequences of His Work
Salvador Fábregas: Cinco secuencias de su obra
Abstract
Salvador Fábregas’s work has gone unnoticed outside expert circles. His architectural production has formed part of the urban and tourist landscape of Gran Canaria from the 1960s to the present day. Known among colleagues as a master of reinforced concrete, his work goes further: he achieved major milestones from single-family houses, as well as in tourist establishments, then in full development on the island of Gran Canaria, to his last works in the construction and restoration of buildings for religious use, in which the quality and thoughtfulness of his work are evident, and which place him alongside other architectural production in Spain that has enjoyed critical acclaim and wide dissemination.
Keywords: Salvador Fábregas; Gran Canaria; reinforced concrete; modern architecture; structure
If the work of Salvador Fábregas Gil (1931-2020) were projected as a carousel of images, following its natural chronological order, the viewer might feel as if they were watching sequences from a film. Although the frames might at first sight seem unconnected, they would not be isolated and independent, but part of a plot, of a continuous narrative whose synopsis is the evolution of the work and thought of an almost unknown architect, veiled by the almost omnipresent filter of the work of Miguel Martín-Fernández de la Torre, author of almost one thousand five hundred projects, most of them in the municipality of Las Palmas de Gran Canaria.
Miguel Martín, a contemporary of Fábregas, although of an earlier generation, has been regarded by historiography as one of the great exponents of rationalist architecture in the Canary Islands,1 author of important works such as the Casa del Niño, the Psychiatric Hospital, the Cabildo Insular and, later on, the Casa del Marino, by which time he had abandoned the rationalist language and was following the echoes of European architecture of the late 1950s.2
Salvador Fábregas’s quest has been for an image and an adaptation to the environment and to the means available, with all that this entails in an island territory, and moreover with the firm conviction of remaining consistent with a discourse and an intellectual approach of his own, far removed from any trend with a sell-by date. Forms that are at times megalithic, almost primitive, evoking the past unintentionally, or intentionally; on other occasions, configurations of an image of absolute contemporaneity.3
Salvador Fábregas, an architect from Granada, was sent to Tenerife to complete his training as an anti-aircraft artillery ensign, during which time he joined the office of Luis Cabrera Sánchez del Real.4 He later tried to gain admission to Le Corbusier’s Paris atelier, an aim he did not achieve; he did, however, complete his training with Robert Camelot, Jean de Mailly and Bernard Zehrfuss, working with them on the final phase of the project for the Centre National des Industries Techniques (CNIT) at La Défense, Paris.5
Completed in 1958, this was a building with a triangular plan and a groin vault covering 11,500 square metres, devoted to disseminating the advances of research and its application in industry6 (Fig. 1).

It was a project that employed a refined use of reinforced concrete and thoughtful technological research. His story —and ours— therefore begins with a desire for renewal and a leading actor: concrete; the material.
The context and the setting at the beginning of the 1960s reduced the works produced in the Canary Islands to two categories: regionalist or rationalist. The choice of belonging to one or the other was motivated by criteria related more to the cultural education or personal tastes of developers and clients.
Likewise, this period was a time of change for the archipelago, and especially for the island of Gran Canaria: mass tourism, mainly from the Nordic countries, as well as the presence of communities of merchants mostly of Indian origin, and the development of port activity, with the consequent arrival of fishing workers from Asia, and especially from Korea.7 These circumstances meant that there coexisted “at the same time a backward conception of life, at times almost medieval, with an unexpectedly cosmopolitan, commercial and touristic rhythm”.8
What follow are five sequences capable of showing the career of an architect, each of which entails a reflection and opens up multiple readings on composition, on scale, on the possibilities of a material, on the beauty of geometry and abstraction, and on a modernity on the periphery, in the Canary Islands, which generally centres on Miguel Martín Fernández de la Torre and which includes other notable figures such as Salvador Fábregas.
Thorsen and Backhaus Houses, Las Palmas de Gran Canaria, 1962
The Paseo de Chil is an offset in the city of Las Palmas de Gran Canaria, an abrupt change of level that divides it into a lower city and an upper city. A fault that turns this line, more than three kilometres long, into a privileged balcony looking towards the “plain” of the rest of the city, towards the port and towards the waters of the Atlantic.
In its middle stretch the promenade splits and climbs even higher. Thus arises the Paseo de La Cornisa and, transversally, in the interlude between the Paseo de Chil and La Cornisa, stand two houses, two opposing geometries on two nearby plots of almost the same area. These are contained by the terrain: to the east and south, the contour lines rise in Altavista; to the west, the vertical plane holds the Paseo de La Cornisa. The curve of the street draws an atypical plot (two almost right angles meet a semicircle); the roadway turns, climbs and in its upper part traces the boundary of the other, no less curious plot: an almost isosceles triangle that meets, at its vertex, a dramatically narrow rectangle. Doubly liminal sites: they mark the end or the beginning of the built-up area, as well as the prelude to La Cornisa and the end of the Paseo de Chil.
One architect, Fábregas, designs and builds two houses on this site, apparently distant yet coincident.
A basic geometry: a circle, which opens up from north to east, and where the most public rooms are located, behind the curved glazed perimeter. On the opposite side, the most private areas. The spaces are divided radially, while a “C”-shaped wall shapes the bedroom; openings separate it from the circular perimeter and its ends pass through it, reinforcing its independence.
In turn, one side of the bedroom enclosure creates the threshold of the entrance, not on its own but together with a sinuous line, a wall that rises from the very boundary of the property and grows taller as the ground descends. This gives breathing space to the pavement, and where this undulating wall meets the house a notch is formed, acting as an interface between the house and the street, between the closed and the open (Fig. 2a).

Parallel to the enclosure of the house, an outer circle emerges, an extension of the living-dining room that becomes a terrace, a balcony that looks and opens out to the north-east. Symmetrically, a ramped staircase with large treads goes down a level, descending in search of the lower level of the street.
A last, central circle breaks through the floor slab like a geometric die-cut and creates a courtyard that accommodates an interior staircase connecting with the garage level. This centre perforates the roof, which appears as a lid with thickness, with its rough-textured faces, echoing the slab of the balcony-terrace itself, which cantilevers out and detaches itself from the central volume until it touches the boundary of the plot and returns to the opposite side.
Looking at both buildings in plan, the Thorsen house and the Backhaus house, if a virtual tangent were drawn to the plan of the first, it would give the alignment from which to begin building the second, a new project with almost identical plot and built areas, since there are only 10 and 16 square metres of difference between them respectively (Fig. 2b).
By contrast, in the Backhaus house the parallel circles become straight lines. The circular geometry is transformed into orthogonality: an elongated rectangle, its long side parallel to the dominant rear alignment of the plot, houses the most private rooms (bedroom, bathrooms and kitchen). Another, smaller rectangle is repeated in front of the first and projects at one of its ends to form an “L”, where the living-dining room and a bedroom are located (Fig. 3a).

This offset produces a terrace that is cut off by the boundary of the plot at its northern end, but remains parallel to the rear along its front. In this house the entrance is not at street level, since it cannot be reached from the upper level, so the route climbs and the house rises. Like its neighbour, it opens to the horizon, although the continuous terrace of the Thorsen house gives way to a zigzag, to a more modest and fragmented projection.
In the Backhaus House the openings shrink, giving more room to the materiality of the wall formed by the elevation of the roof and its continuation in parapets and in the balustrade, which forms a large planter (as in the Thorsen house), where the vegetation echoes the base of the house; stone and plants contrast with the white walls of the rooms. The irregular versus geometric cleanliness, a static, firm plinth versus a geometry that advances over it (Fig. 3b).
Both houses exemplify the modernity of the International Style: leaning towards the flexibility of the free plan thanks to skeleton structures rather than load-bearing masonry.9
Buganvilla Apartments, Maspalomas, 1964
In the south of Gran Canaria, within the paradigm of the sun, beach and experimentation tourist model that the San Agustín area was to become, stands the Buganvilla apartment complex, one of the pioneers in this enclave. The building is shaped by the peculiar terrain of the area: a huge drop separating the street from the promenade at beach level.
From the upper level, a roof of eight white vaults crowns a wall of stone bonding, quarried from the site itself, some two storeys high, fragmented and, paradoxically, glazed at the springing of the vaults. A rectangular mezzanine projects towards the street and creates the entrance to this volume.
On the opposite side, a progressive, terraced stepping increases towards the promenade, opening up to the horizon and taking advantage of the south-westerly sun. The structure consists of five continuous shear walls and five stone walls that pass through and support the floor slabs. These are visible on the spacious balconies, where the window frames are set back and the parapets increase in thickness. In turn, where it meets the party wall, the floor slab pierces the stone wall, creating a small arched opening on each floor which, together with a tiny square, are the only concessions to the hegemony of the volcanic stone.
Where they meet the ground, at the lowest level, the walls multiply —from five to nine— and all of them become relieving arches, following one another in parallel but alternating between one of small span and a larger one. The rooms have an almost entirely covered terrace (owing to the progressive stepping), bounded by the stone walls, creating a frame that captures the sea views from each apartment (Fig. 4).

Stone dominates the paving, steps, walls and arches, contrasting only with the white of the underside of the floor slabs. This stony material also forms the party walls, with an almost primitive image, which find their nature in their union with the geology of the cliff. Vegetation and rock merge with the building.
Hotel Concorde, Gran Canaria, 1969
A few metres from Las Canteras, the urban beach that runs lengthwise along the western side of the isthmus joining the rest of the island to La Isleta, stands this building. On a rectangular site at an inner corner of a block, the hotel appears as a compendium of edges, of planes, of alternating light and shadow, of a single material that takes on multiple nuances. The monumentality of the building is reduced thanks to the micro-faceting of the plane and to the continuity of the horizontal glazed bands on each floor.
The idea of the Hotel Concorde is best understood from a structural point of view; the building is resolved in three different systems for three groups of floors. At street level, it uses three large hollow pillars, with a finish of incised flutes and a colossal appearance, creating an iconic, megalithic image. Above them, a large reinforced-concrete slab supports the load-bearing walls and floor slabs that give shape to five floors of rooms. The building is crowned, in turn, by concrete vaults supported on steel columns.10
Reinforced concrete becomes the protagonist. The knowledge acquired in Paris11 would serve him in configuring the façade. Hexagonal pieces that appear on the exterior as rectangles rotated 45 degrees and finished on their upper and lower faces in the form of a pyramid: like stalactites emerging from the wall.
Following the window openings, a ceramic band forms the transition between the concrete elements. The glazing is set back and, as a division of it, the interior partition appears as small rectangular scales.
The building seems to lift off the ground with a plinth that occupies the first two levels, almost exclusively of glass and with barely visible frames, creating a void that to some extent frees the street and distances it from the feeling of a wall produced by the height of the neighbouring buildings along a road ten metres wide.
Between the recesses of the plinth the building’s support becomes visible: seven enormous palm-shaped concrete pillars, external, which stand free of the enclosure of the lower floors and become part of the street, enlarging the public space. The underside of the floor slab is exposed and, beyond the drop panels, the coffers add shadow and texture to this urban porch.
In this building the architect concentrates as much on the prefabrication of the elements that make up the façade as on the craftsmanship behind the laborious execution of the formwork that generates the multiple folds of the pillars (Fig. 5).

Faro 2 Shopping Centre, Maspalomas, 1989
This building, far removed from the then prevailing post-modern architecture, is set on a privileged circular site from which paths radiate towards all the neighbouring apartment complexes. Its purpose as a structuring, central building in Sector III of an urban plan (made up of bubbles of building complexes according to density) such as that of Campo Internacional is clear: to act as a pole of attraction, a service hub and, at the same time, a landmark in the new plan.
This hub forms part of the expansion of tourism in Maspalomas, to the west of the founding core of sun-and-beach tourist architecture in Gran Canaria (Playa del Inglés), and borders the Reserva Natural Especial de las Dunas de Maspalomas, of great landscape importance.
At first glance, it recalls the well-known Centro de Restauraciones building in the Ciudad Universitaria designed by Fernando Higueras and Antonio Miró, popularly known as the “Corona de Espinas” (Crown of Thorns), with which it shares form and material, though not proportions and slenderness; it also conceals a novel way of conceiving a commercial space.
Despite being overloaded with the garish, informal advertising of the various shops, it does not hide its distinctiveness and original configuration, which is very different from that of any nearby commercial building. The project itself does not follow any conventional commercial formula.
The good climate of the Maspalomas area led to the building being conceived as an open, circular cloister, accessible from different points, in which, in turn, a stepped helical spiral gradually configures access to the various shops. This spiral is threaded by a connecting staircase linking different levels, with natural stoneware finishes and details such as the heavy balustrades of steel sections painted orange with frameless glass panes. The staircase is in turn accompanied by interior gardens. The ascending, stepped helix arrangement is particularly beneficial for movement between the two floors, using the staircase to shorten travel time. The sobriety of its lines and its constructional honesty allow for licences in the details: ceramic paving mosaics, as well as the design of gargoyles and roofs (Fig. 6).
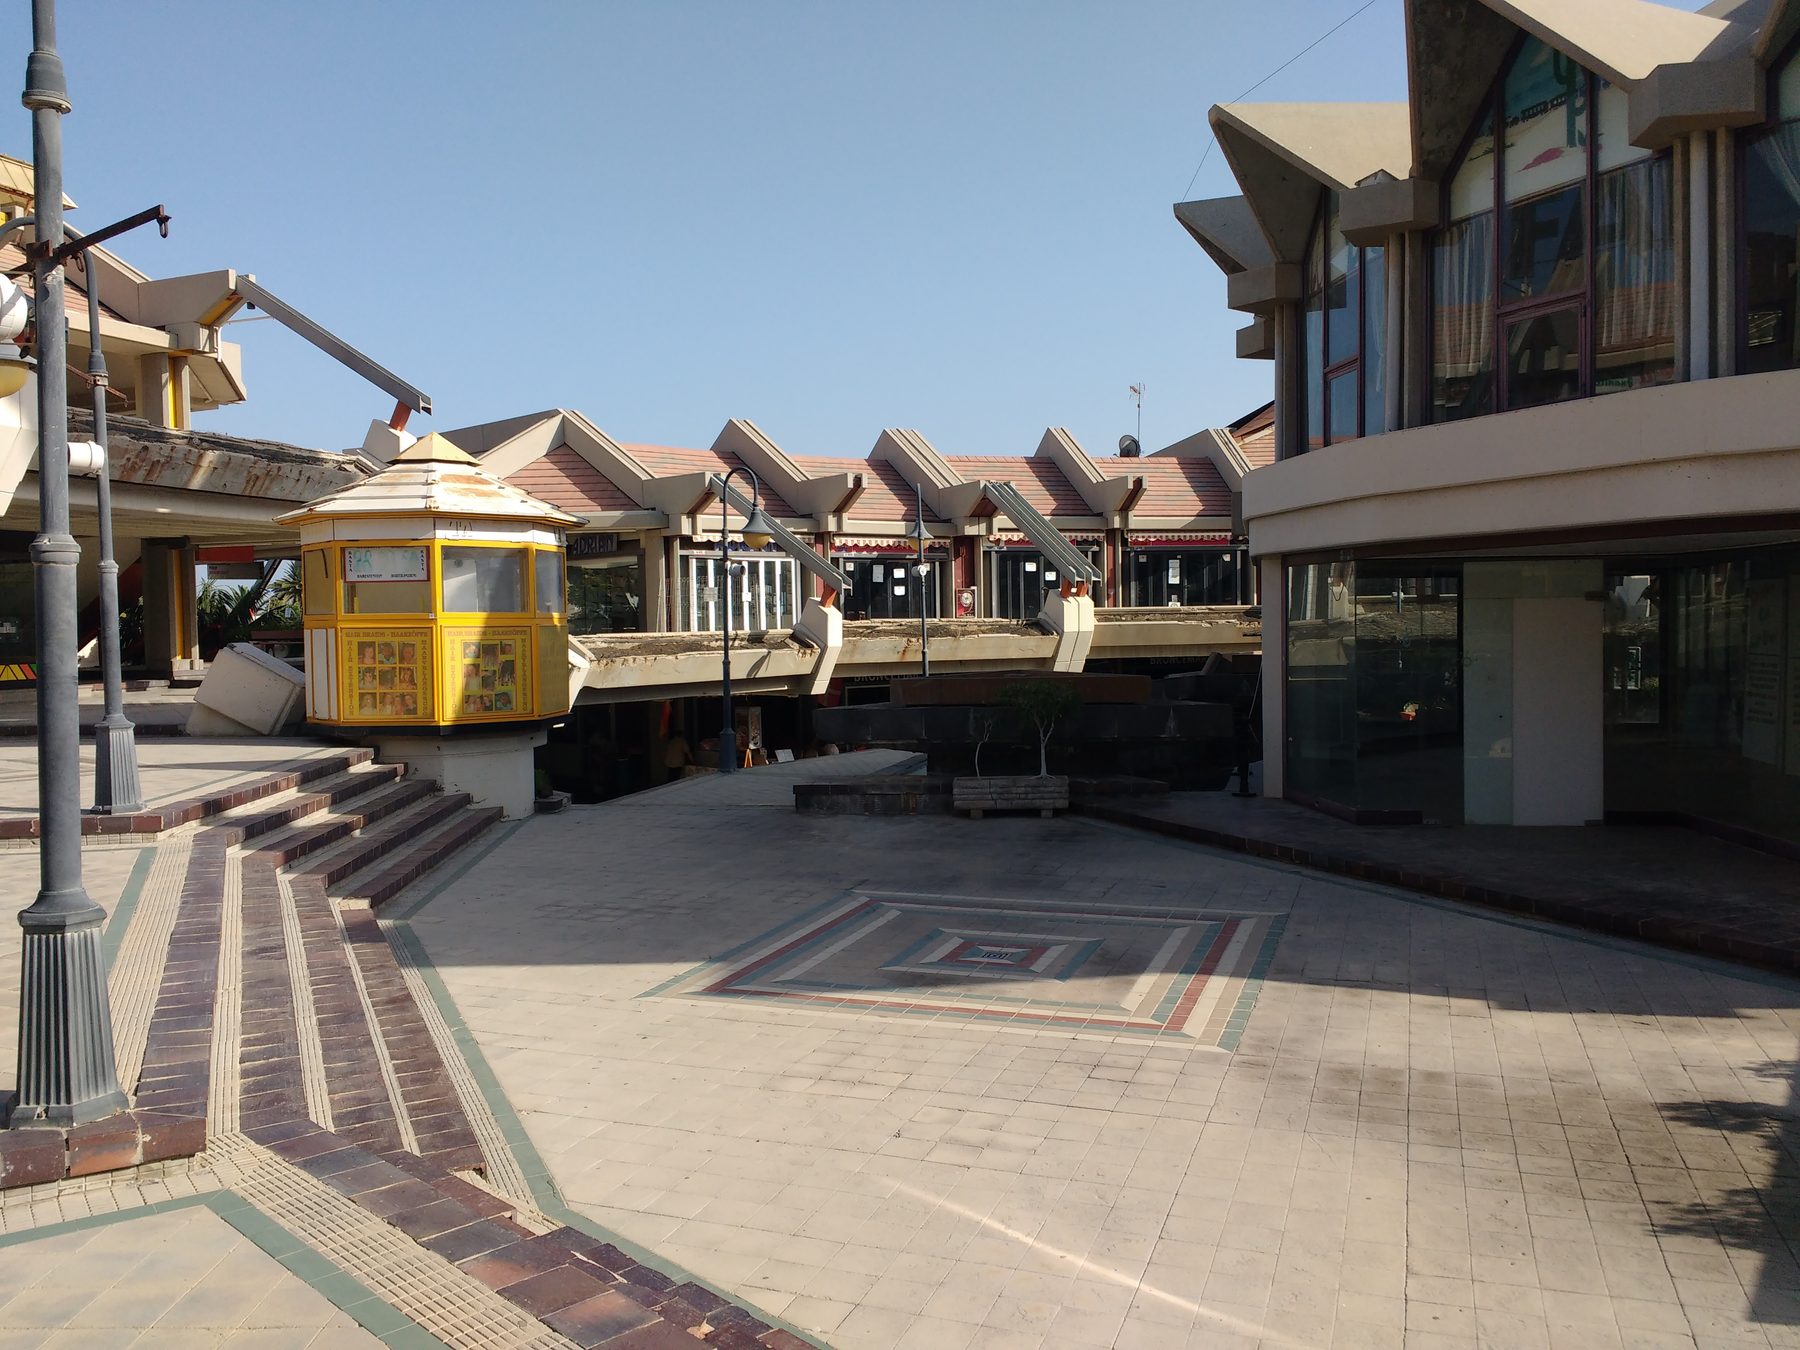
A play of different heights shapes the inner courtyard, which in turn is sprinkled with small kiosks that give it form and a more human scale.
The centre is crowned by a fluted concrete sculpture, which also acts as a beacon from afar. The car park follows the same spatial idea as the building. It is located below ground, configured in double-height spaces and helical ramps that turn around a central volume.12 Below this is a storage space of identical proportions. The finishes are striking, especially the black terrazzo paving, unusual for a car park. Its special configuration —double heights, walkways that fly over the parking spaces and lanes, the crossed red steel balustrades— gives the car park a spatial richness that is rare in this type of facility.
Separated from the commercial outdoor space, an interior service circulation is set apart in several cores which, despite the half-light and little exposure to the outside owing to their nature, are of equal interest: the play of staircases, the details of the orange steel balustrades, resembling the flywheel of a machine.
From an economic point of view, its attraction for tenants was its operating regime, since each unit was let within a management and promotion scheme run by the owning company, far from the formula of selling commercial units. At the end of 1999, Faro 2 was a profitable business, as there was great demand for any vacant unit. It was estimated at the time that, of the five to six thousand people who visited it daily, only five per cent left without buying anything.13
The decline of the shopping centre began in the first decade of the 2000s. Today the building suffers from agonising neglect. Its future is uncertain, and it survives thanks to a useful supermarket and the odd restaurant. There is a will to change this situation through a refurbishment project which, if carried out, will distort its integrity in favour of a conception far removed from the one that gave form and content to the original building.
Convento de la Santísima Trinidad y San José de Telde, 1987
The community of Discalced Carmelites had settled in Gran Canaria, on the outskirts of the town of Telde, in a place called Lomo Cementerio, a short distance from the settlement to which it gives its name. Fábregas’s work for the Discalced Carmelites would begin in the second half of the 1980s, a period that coincided with his restoration work on the Cathedral of Santa Ana.14
The previous building on the property, a block of subsidised housing, had suffered structural collapse owing to the presence of expansive clays in the ground. It was then that Fábregas was called in by the diocese as a technical expert and was offered the opportunity, given the imminent ruin of the previous building, to design a new building that would meet the programme of uses requested by the order.
On leaving the settlement of Lomo Cementerio by the road towards Las Medianías, a sober building emerges, in earthy, sandy and at the same time abstract colours, with polygonal forms, like a Picassian hill, its outline standing out against the almost flat topography of the area. Rising above the farmland, it appears as an enclosure of dovecote-like windbreak walls, evoking the recent agricultural past of this place.
This building cannot be understood in its entirety without explaining its referential origin: the convent of Malagón,15 founded by Saint Teresa of Ávila, from which it borrows part of its programme and its exterior image. The expressiveness of stone is carried over into contemporaneity: the concrete floor slabs are left bare on the exterior; the cement-brick masonry shapes the corners, plinths and outlines, alternating with rectangles and squares of clay mortar and exposed stones that tend towards regularity. The vertical walls give way to sloping planes and to eaves of curved tiles (Fig. 7).

Execution becomes constructional craftsmanship, with the arrangement of the bonds and the 45° rotation of the pieces in the cornices; and yet a “primitive”, austere image is created, with an element as humble and as rooted in its surroundings as volcanic stone.
The cloister, the space that articulates cloistered life, is in this building the element that structures the various circulation routes. A well occupies the centre, with symmetrical gardens in its corners, in the manner of an Arab courtyard.
The trace of the previous building determines its alignment on the site, although it does not constrain its interior layout. As is usual in this type of building, the organisation follows the way of life adopted by the religious order: areas for prayer, for work and daily sacrifice, and areas for rest and silence.
The inclusion of the chapel, at a bold acute angle, breaks the rigid orthogonal composition of the plan, which is noticeable even at the smallest scale: the position of the altar, at the intersection of the bisectors of the two wings, in turn suggests the sense of renewal imposed by the post-conciliar guidelines. Natural light comes from a stained-glass window that opens like a fracture where the naves meet and that captures light from the south and west.
Conclusions
An architect capable of producing works with lines as refined and clean as the Thorsen and Backhaus houses is at the same time the author of very different geometries. He starts from the circle to define routes, layouts and plans in the house and in the Faro 2 shopping centre, and yet the two buildings appear very far apart: in Faro 2 the lines are complex, the roofs slope and are faceted and the gargoyles are exaggerated, in an almost “structuralist” image, full of light, shadow and edges.
Something similar happens with the Hotel Concorde and the convent. In the first, he presents a sample of how concrete can transform itself, take on nuances and adopt countless forms; a refined, technically very complex and expressive work. In the second, the technique is humble, almost artisanal. And the same happens in another of the sequences: in the Buganvilla complex, where the building generates its own topography, the volcanic stone of the enormous walls remains as a vestige of the cliff, coexisting with clean, austere concrete (Fig. 8).

A body of work full of dualities, whose study offers lessons that form part of the contemporary architecture of the archipelago (Fig. 9).

Bibliography
- Alemany Orella, Luis. “Una aproximación a la arquitectura canaria”. Hogar y arquitectura 80 (1969): 20-48.
- Carreño Corbella, Pilar. “Salvador Fábregas: la modernidad de ‘La Osa Mayor’”. Anuario del Instituto de Estudios Canarios XLV (2001): 53-72.
- Díaz Hernández, Ramón. Origen Geográfico de la actual población de Las Palmas de Gran Canaria. Las Palmas: Cuadernos Canarios de Ciencias Sociales. Caja Insular de Ahorros de Canarias, 1990.
- Frampton, Kenneth. Historia crítica de la Arquitectura Moderna. Barcelona: Gustavo Gili, 2009.
- Gago Vaquero, José Luis. Arquitecturas contemporáneas: Las Palmas de Gran Canaria, 1960-2000. Madrid: Ediciones del Umbral, 2002.
- Gago Vaquero, José Luis, et al. Miguel Martín: arquitecturas para la gran ciudad. Las Palmas de Gran Canaria: CAAM, 1995.
- Martín-Fernández de la Torre, Miguel. Martín: arquitecturas para la gran ciudad. Las Palmas de Gran Canaria: Cabildo Insular de Gran Canaria, 1995. Digitalizado por la ULPGC en https://mdc.ulpgc.es/cdm/ref/collection/MDC/id/181959.
- Medina Estupiñán, Gemma. “Sueños de prefabricado, la experiencia europea. Dos ejemplos: Manuel de la Peña Suárez y Salvador Fábregas Gil”. En Viajes en la Transición de la arquitectura española hacia la modernidad, editado por José Manuel Pozo Municio et al., 249-258. Pamplona: T6, 2010.
- Miranda, Magaly. “Faro 2, un negocio de 7500 millones”. La Provincia, 19 de febrero de 1999.
- Rodríguez Peña, José Manuel. “Santa Teresa reinterpretada. El Convento de la Santísima Trinidad y San José de Telde, por Salvador Fábregas Gil”. XXIII Coloquio de Historia Canario-Americana (2020): 1-14.
- Santa Ana, Mariano de. “Entrevista a Salvador Fábregas”. La Provincia, 4 de octubre de 2008.
- Sin autor. “Miguel Martín Fernández de la Torre y su labor en Las Palmas de Gran Canaria”. Cortijos y rascacielos 49 (1948): 28.
- “CNIT, París”. Informes de la Construcción 10, n.º 96 (1957): 85-92.
- “Buganvilla. Pequeña joya arquitectónica en el concierto turístico del sur”. Costa canaria: revista de información turística 13 (1969): 67.
- VV.AA. Miguel Martín: Arquitecturas para la Gran Ciudad. Las Palmas de Gran Canaria: Cabildo Insular de Gran Canaria, 1995.
Sources
- Archivo de Miguel Martín-Fernández de la Torre. Consulta en red a través de https://mdc.ulpgc.es/cdm/landingpage/collection/ammft.
Notes
- 1↩
José Luis Gago Vaquero et al., Miguel Martín: arquitecturas para la gran ciudad (Las Palmas de Gran Canaria: CAAM, 1995), 52. Digitised by the ULPGC at https://mdc.ulpgc.es/cdm/ref/collection/MDC/id/181959. “Miguel Martín Fernández de la Torre y su labor en Las Palmas de Gran Canaria”, Cortijos y rascacielos 49 (1948): 28.
- 2↩
José Luis Gago Vaquero et al., Miguel Martín: arquitecturas para la gran ciudad, 59.
- 3↩
Gemma Medina Estupiñán, “Sueños de prefabricado, la experiencia europea. Dos ejemplos: Manuel de la Peña Suárez y Salvador Fábregas Gil”, en Viajes en la Transición de la arquitectura española hacia la modernidad, editado por José Manuel Pozo Municio et al. (Pamplona: T6, 2010), 249-258.
- 4↩
Pilar Carreño Corbella, “Salvador Fábregas: la modernidad de ‘La Osa Mayor’”, Anuario del Instituto de Estudios Canarios XLV (2001): 54.
- 5↩
Mariano de Santa Ana, “Entrevista a Salvador Fábregas”, La Provincia, 4 October 2008, https://bit.ly/2Sddk5D (accessed 15/09/2020).
- 6↩
Informes de la Construcción 10, n.º 96 (1957): 85-92.
- 7↩
Ramón Díaz Hernández, Origen Geográfico de la actual población de Las Palmas de Gran Canaria (Las Palmas: Cuadernos Canarios de Ciencias Sociales, 1990), 155.
- 8↩
Luis Alemany Orella, “Una aproximación a la arquitectura canaria”, Hogar y arquitectura 80 (1969): 23.
- 9↩
Kenneth Frampton, Historia crítica de la Arquitectura Moderna (Barcelona: Gustavo Gili, 2009), 252.
- 10↩
José Luis Gago Vaquero, Arquitecturas contemporáneas: Las Palmas de Gran Canaria, 1960-2000 (Madrid: Ediciones del Umbral, 2002), 97.
- 11↩
Pilar Carreño Corbella, “Salvador Fábregas: la modernidad de ‘La Osa Mayor’”, Anuario del Instituto de Estudios Canarios XLV (2001): 54.
- 12↩
Concrete of 300 kg/cm2 was used to build the elements that make up the shopping centre. Magaly Miranda, “Faro 2, un negocio de 7500 millones”, La Provincia, 19 February 1999.
- 13↩
Ibid.
- 14↩
José Manuel Rodríguez Peña, “Santa Teresa reinterpretada. El Convento de la Santísima Trinidad y San José de Telde, por Salvador Fábregas Gil”, XXIII Coloquio de Historia Canario-Americana (2020): 1-14.
- 15↩
Ibid., 7.
How to cite
Peñate Vera, Carlos, and Samuel Fernández Pérez. “Salvador Fábregas: Cinco secuencias de su obra” [Salvador Fábregas: Five Sequences of His Work]. VAD. Veredes, arquitectura y divulgación, no. 4 (2020): 18–29.
© 2020 Carlos Peñate Vera and Samuel Fernández Pérez. CC BY-NC-SA 4.0.